







Free written scope consultation - allowances, timeline, and change-order rules on paper before a single trade is scheduled
Styles & brands we work with
- Kitchen remodeling
- Bathroom remodeling
- Home additions & ADU
- Roofing
- Windows & doors
- Driveway & pavers
- Fence
See the difference
 Before
 After
 Before
 After
 Before
 After
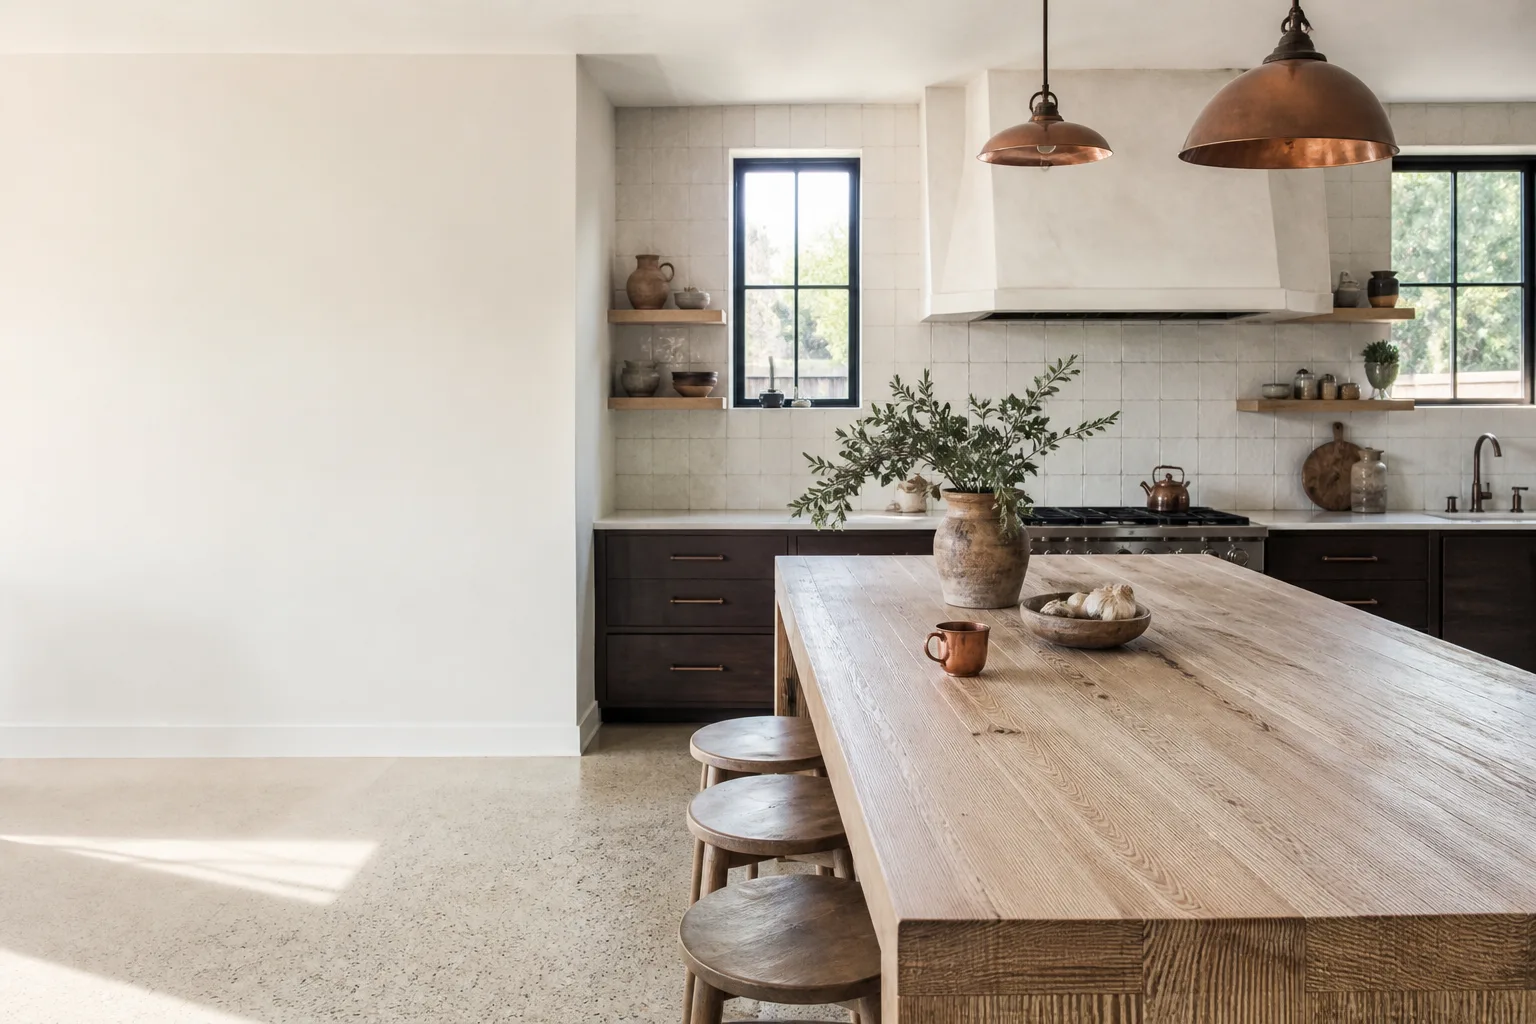
Kitchen Island Installation in Richmond, CA
A kitchen island installation in Richmond typically runs $1,800 to $9,500 for the cabinet base itself, with most full islands including countertop landing between $4,200 and $12,800. The number depends heavily on whether you’re anchoring into a slab, running new electrical for outlets or a cooktop, and which countertop material you choose. We handle the whole thing: design consult, permit check, cabinet set, countertop template, electrical coordination, and final walkthrough.
Islands are the piece of a kitchen that does the most work. They hold the prep space, the seating, the drawer bank that finally swallows the stand mixer, and the outlet where everyone charges their phone. In Richmond’s older housing stock – the 1920s bungalows off Barrett Avenue, the post-war tracts in the Richmond Annex, the newer infill near Marina Bay – the island is usually the one upgrade that changes how the whole room functions. We’ve installed islands in galley kitchens where a four-foot island was the only way to add a work surface, and in Point Richmond Victorians where the island had to float clear of a load-bearing wall. Kitchen Remodeling in Richmond covers the full scope if you’re planning more than just the island; this page covers the island itself.
Groundwork Construction Co. of Richmond brings a defined process to every install: upfront pricing so the number you see is the number you pay, background-checked uniformed technicians, and the 730-Day Done Right Promise behind the workmanship. If something’s not right, we make it right. Call (833) 700-4611 to start with a free project estimate and design consult.
Key Takeaways
- Most Richmond island installations cost $4,200 – $12,800 depending on size, countertop material, and whether electrical or plumbing is involved.
- We check for permits through the City of Richmond before any structural or electrical work; islands with gas cooktops or new circuits almost always need one.
- Countertop templating happens after the cabinet base is set and leveled – not before. Rushing that step is how islands end up with uneven overhangs.
- All work is backed by the 730-Day Done Right Promise and priced upfront with no surprises.
When You Need Kitchen Island Installation
An island isn’t a fit for every kitchen, but when it is, the signs are usually clear. Here’s what we hear from Richmond homeowners who call us:
- Your prep space is a single counter run and it’s always cluttered. In a lot of Richmond’s older homes – the narrow galley kitchens common in the Annex and in parts of North Richmond – there’s one counter along one wall and nothing else. An island adds a dedicated work zone, which means the coffee maker and the cutting board stop fighting for the same eight inches.
- You want seating without a breakfast nook. Many Richmond lots are tight, and a full dining table takes more room than the kitchen can spare. A counter-height island with two or three stools gives you a place to eat, do homework, or set up a laptop without claiming a separate room.
- You’re reworking the kitchen layout entirely. If you’re already moving the range or the sink, that’s the moment to plan the island around the new traffic flow. Installing an island later, after a full remodel, means paying twice for the layout work. Our Kitchen Remodeling page walks through the full planning sequence.
- The island you inherited is undersized or badly placed. We see a lot of islands in Richmond homes that were added during a budget flip – plywood boxes, no toe kick, a top that overhangs so far the whole thing tips when you lean on it. Replacing an island is often cheaper and safer than trying to shore up the old one.
- You need electrical at the island. Code and everyday use both point to outlets at the island for phone charging, a small appliance, or a built-in cooktop. Running that circuit usually means opening the floor or ceiling, which is far easier during an island install than after. If you’re also updating wiring, our electrical panel upgrades in Richmond page covers the upstream work.
- Your kitchen opens to a family room and feels like one long empty space. In newer Richmond construction and renovated open plans, an island anchors the kitchen so the room reads as two zones instead of a cavern. It gives the eye a stopping point and gives the cook a back to the mess.

Our Kitchen Island Installation Process
Every island is different, but the sequence we follow on a Richmond job holds steady. Here’s what to expect once you’ve approved a plan and estimate:
- Site visit and structural check. We confirm what’s under the floor – a slab, a crawlspace, a post-and-beam floor – because an island that holds a stone top and three adults needs proper anchoring, not just screws into subfloor. We also check for load-bearing walls, plumbing runs, and the location of the electrical panel so we know what’s feasible before design locks in.
- Design and permit coordination. We finalize dimensions, cabinet configuration, countertop material, and overhang for seating. If the plan involves new electrical, plumbing, or anything structural, we pull the permits through the City of Richmond and schedule inspections so nothing stalls mid-project. Upfront pricing is set at this stage – the number you see is the number you pay.
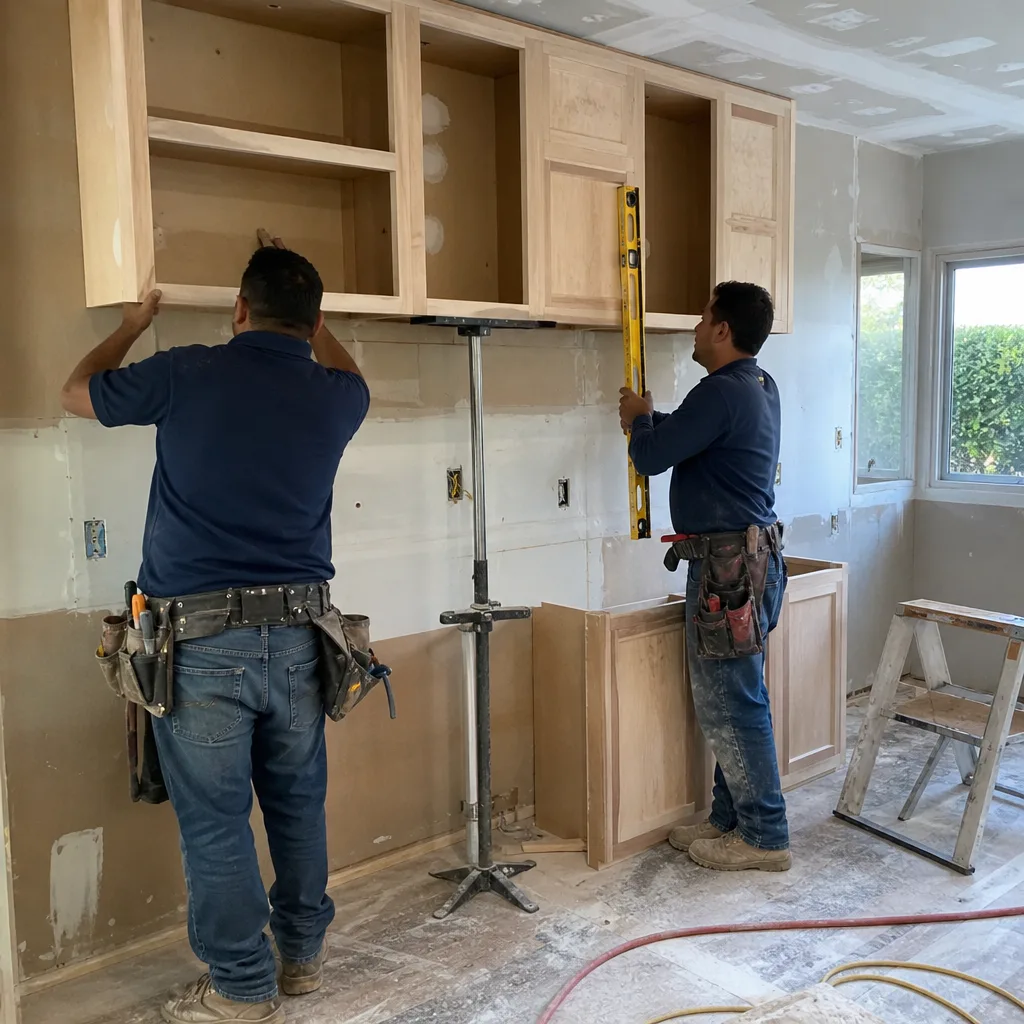
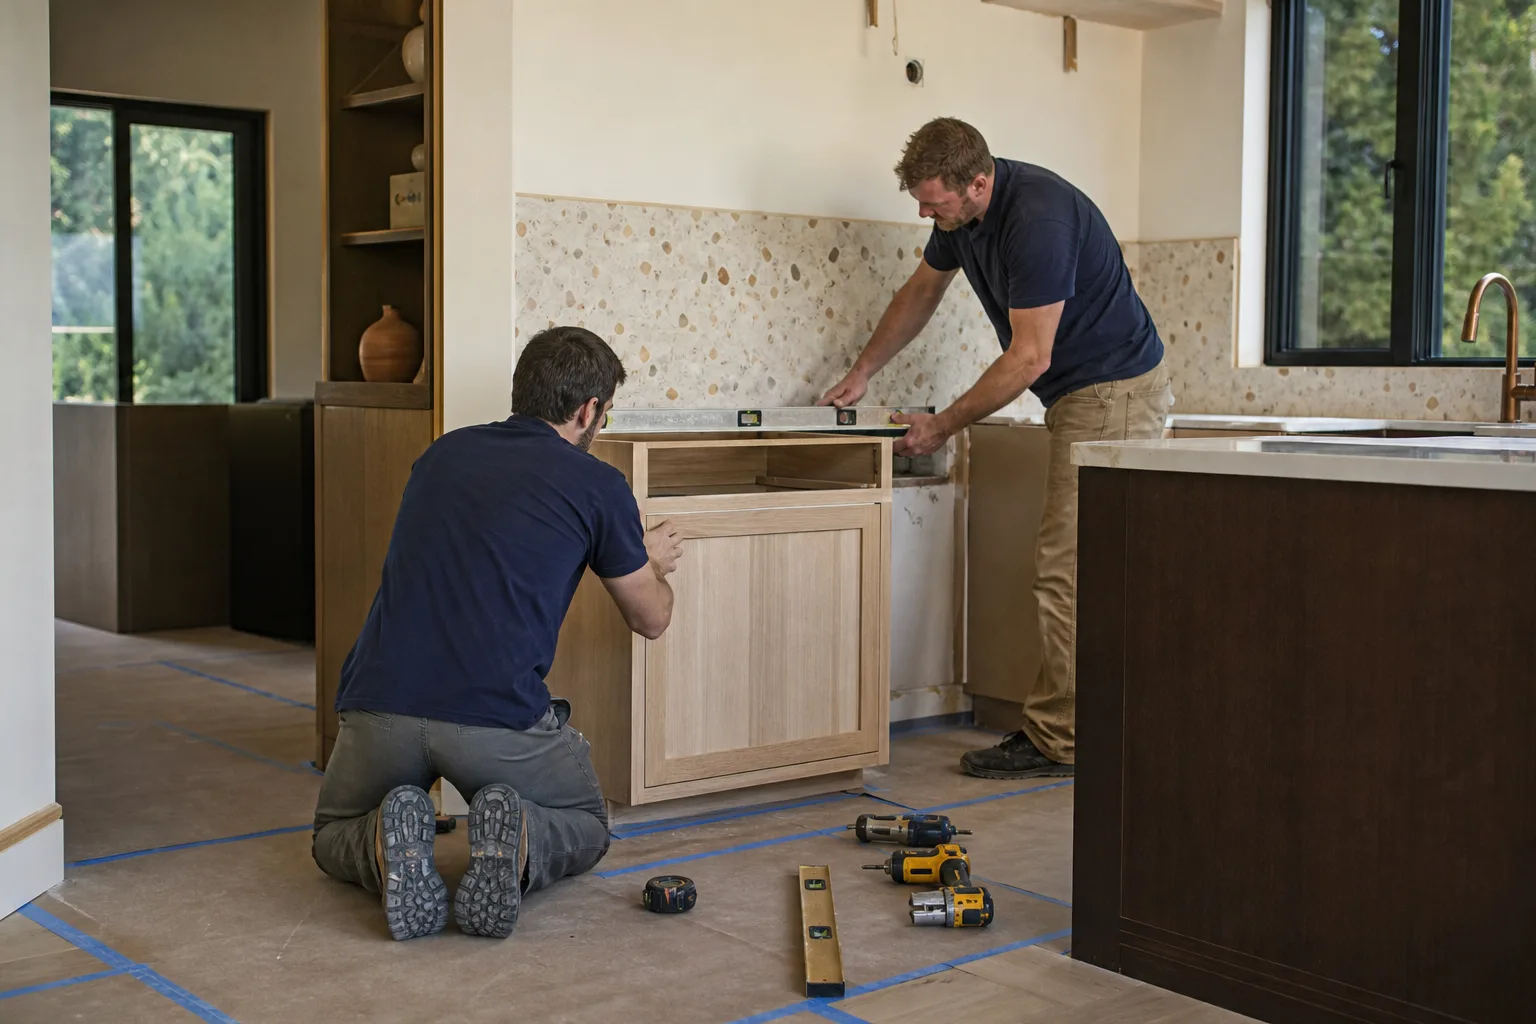
- Cabinet base installation and leveling. The base cabinets go in plumb, square, and shimmed dead level. We set toe kicks, attach the island to the floor per code, and confirm the electrical rough-in is exactly where the outlets and any cooktop will land. This is the step that gets rushed on cheap installs and it’s the one that determines whether the countertop fits cleanly.
- Countertop template and fabrication. Once the base is set, we template the top for an exact fit – including the overhang for seating, sink cutouts if you’re adding one, and the cooktop opening. Whether you choose quartz, granite, or a solid-surface option, the template step is non-negotiable. We coordinate with our material partners so fabrication and install happen on schedule.
- Electrical finish and countertop install. Outlets get trimmed out, GFCI protection confirmed, and any under-counter lighting wired. The countertop is set, seams are aligned, and the whole assembly is checked for level and stability. If there’s a sink or cooktop, we finish the connections and test everything.
- Walkthrough and sign-off. We walk the island with you, check the doors and drawers, confirm the outlets, and clean up the site. Then the 730-Day Done Right Promise takes over – if anything about the workmanship isn’t right in the first two years, we come back and make it right.
Most straightforward island installations – no plumbing, no new circuits – are completed in a single visit for the cabinet portion, with countertop fabrication adding a few days of lead time in between. If you’re also updating the surrounding space, pairing this with new kitchen countertop installation in Richmond lets us template and install in one coordinated pass.
Kitchen Island Installation Pricing in Richmond
Island pricing breaks into a few clear buckets. Here’s an honest range for the Richmond market, based on what we actually quote:
| Component | Typical Range | Notes |
|---|---|---|
| Stock or semi-custom cabinet base | $1,800 – $4,500 | Size, door style, and drawer configuration drive the number |
| Custom or built-in base | $4,000 – $8,500 | Matched to existing cabinetry, integrated seating, appliance housing |
| Countertop (fabricated and installed) | $1,400 – $5,500 | Quartz and granite sit at the higher end; laminate and solid-surface lower |
| Electrical (outlets, circuit, cooktop rough-in) | $450 – $1,800 | Depends on distance from panel and whether a new circuit is needed |
| Sink and faucet hookup | $300 – $700 | Only if the island includes a prep sink |
| Permit fees | $150 – $600 | Set by City of Richmond; required for electrical, plumbing, or structural work |
| Typical full island total | $4,200 – $12,800 | Most Richmond projects land in this band |
What moves the number most: size and countertop material, whether you’re adding a prep sink or a cooktop, and how far the electrical has to run from the panel. A four-foot island with a quartz top and two outlets is a very different job from a nine-foot island with a built-in cooktop and a prep sink on a new circuit. We price each of those honestly and separately, so you can see exactly what each line costs.
We pair upfront pricing with 0% financing for 18 months, and $1,000 off projects over $10,000. If you’re combining the island with a broader kitchen refresh, that discount applies. Our free project estimate and design consult is the right starting point – we’ll measure, talk through options, and put a real number in front of you, not a range with an asterisk. Call (833) 700-4611 to schedule.
What to Check Before You Commit to an Island
Not every kitchen should get an island, and telling homeowners that honestly is part of doing the job well. Three things we check before recommending one:
- Clearance around the island. You want at least 36 inches of walkway between the island and the surrounding counters – 42 inches if two people work there at once. In some of Richmond’s smaller kitchens, that math doesn’t work, and a peninsula or a mobile cart is the better answer.
- Floor support. A stone countertop on a large island is heavy. Crawlspace floors in older Richmond homes need checking for joist size and span before we load them. When the floor won’t carry it, we tell you up front rather than discovering it mid-install.
- Code and permits. Anything involving electrical, plumbing, or a change to the island footprint that touches structure usually requires a City of Richmond permit. We pull those for you – that’s part of the process, not an extra you have to manage.
Material Partners We Work With
The island is a chance to choose materials that will actually hold up to a decade of daily use, not just what happens to be in stock. We work with a curated set of brands across every trade – KraftMaid cabinetry and Cambria quartz for the island itself, and trusted names like ES Windows and Therma-Tru on the windows and doors that surround it, along with finishes from Kohler for sinks and fixtures when the island includes a prep sink. Because the materials and the labor both carry one workmanship guarantee – built to last, backed in writing – you’re not chasing separate warranties from three different vendors when something needs attention.
If your island sits under a window you’re refreshing at the same time, our window replacement in Richmond page covers that work so it can be sequenced with the island install and not after.
FAQs – Kitchen Island Installation
How much does a kitchen island cost in Richmond?
A kitchen island installation in Richmond typically costs $4,200 to $12,800, with the cabinet base alone running $1,800 to $9,500 and countertop adding $1,400 to $5,500. The low end covers a four-foot stock island with a solid-surface top and no plumbing; the high end covers a custom eight- to nine-foot island with quartz, a prep sink, a built-in cooktop, and new electrical. Call (833) 700-4611 for an exact quote on your kitchen – estimates are free.
Do I need a permit for a kitchen island in Richmond?
You need a permit if the island involves new electrical circuits, plumbing, or any structural work, which covers most islands that include outlets, a prep sink, or a cooktop. A simple cabinet-only island that just sits on the floor may not need one, but it’s worth confirming with the City of Richmond before you assume. We pull and coordinate any required permits as part of the install, so you’re not the one handling inspections. Call (833) 700-4611 and we’ll tell you what your specific plan requires.
Can you install an island countertop with an overhang for seating?
Yes – a seating overhang of 12 to 15 inches is standard, and we template the top around whatever overhang your plan calls for, including any support corbels or a raised bar. Overhang is one of the details we finalize in the design phase, because it affects both the countertop fabrication and how the base cabinet is built. Call (833) 700-4611 to talk through seating options for your island.
How long does a kitchen island installation take?
The cabinet base and electrical finish are usually completed in a single visit, with countertop fabrication adding a few days of lead time in between – most islands are fully finished within one to two weeks from start to countertop install. Jobs involving plumbing, a built-in cooktop, or structural changes run longer and depend on inspection scheduling. Call (833) 700-4611 for a timeline based on your specific plan.
Ready to Plan Your Island?
An island is a small project with an outsized effect on how a kitchen works, and getting the base, the leveling, and the countertop template right the first time is what makes it last. Groundwork Construction Co. of Richmond brings upfront pricing, background-checked uniformed technicians, and the 730-Day Done Right Promise to every install – if it’s not done right, we make it right. Call (833) 700-4611 for a free project estimate and design consult, and we’ll put a real number on your island. Live person, 24/7 – no voicemail, no waiting until Monday.
Written by the team at Groundwork Construction Co. of Richmond, serving Richmond.


