







Free written scope consultation - allowances, timeline, and change-order rules on paper before a single trade is scheduled
Styles & brands we work with
- Kitchen remodeling
- Bathroom remodeling
- Home additions & ADU
- Roofing
- Windows & doors
- Driveway & pavers
- Fence
See the difference
 Before
 After
 Before
 After
 Before
 After
Kitchen Island Installation Cost in Richmond, CA: What You’ll Actually Pay
Kitchen island installation in Richmond runs $3,000-$10,000 for a straightforward fixed island with cabinetry, and $14,000-$45,000 once you’re inside a full kitchen remodel that includes the island, plumbing, and electrical. The number that surprises people is the floor underneath. A meaningful share of Richmond kitchens sit over unpermitted mid-century additions, and that structural question can add $4,000-$8,000 before a single cabinet lands. Call Groundwork Construction Co. of Richmond at (833) 700-4611 for a free estimate and a floor assessment before you buy anything.
Here’s the pattern we see over and over. A homeowner budgets $3,000-$8,000 for a nice island, picks out KraftMaid cabinetry, then finds out the slab under the kitchen was poured over a backfilled lot and can’t take a plumbing rough-in without an engineer’s sign-off. That discovery changes the whole budget. This page walks you through what each tier really costs and how to know which one you’re in before demo day.
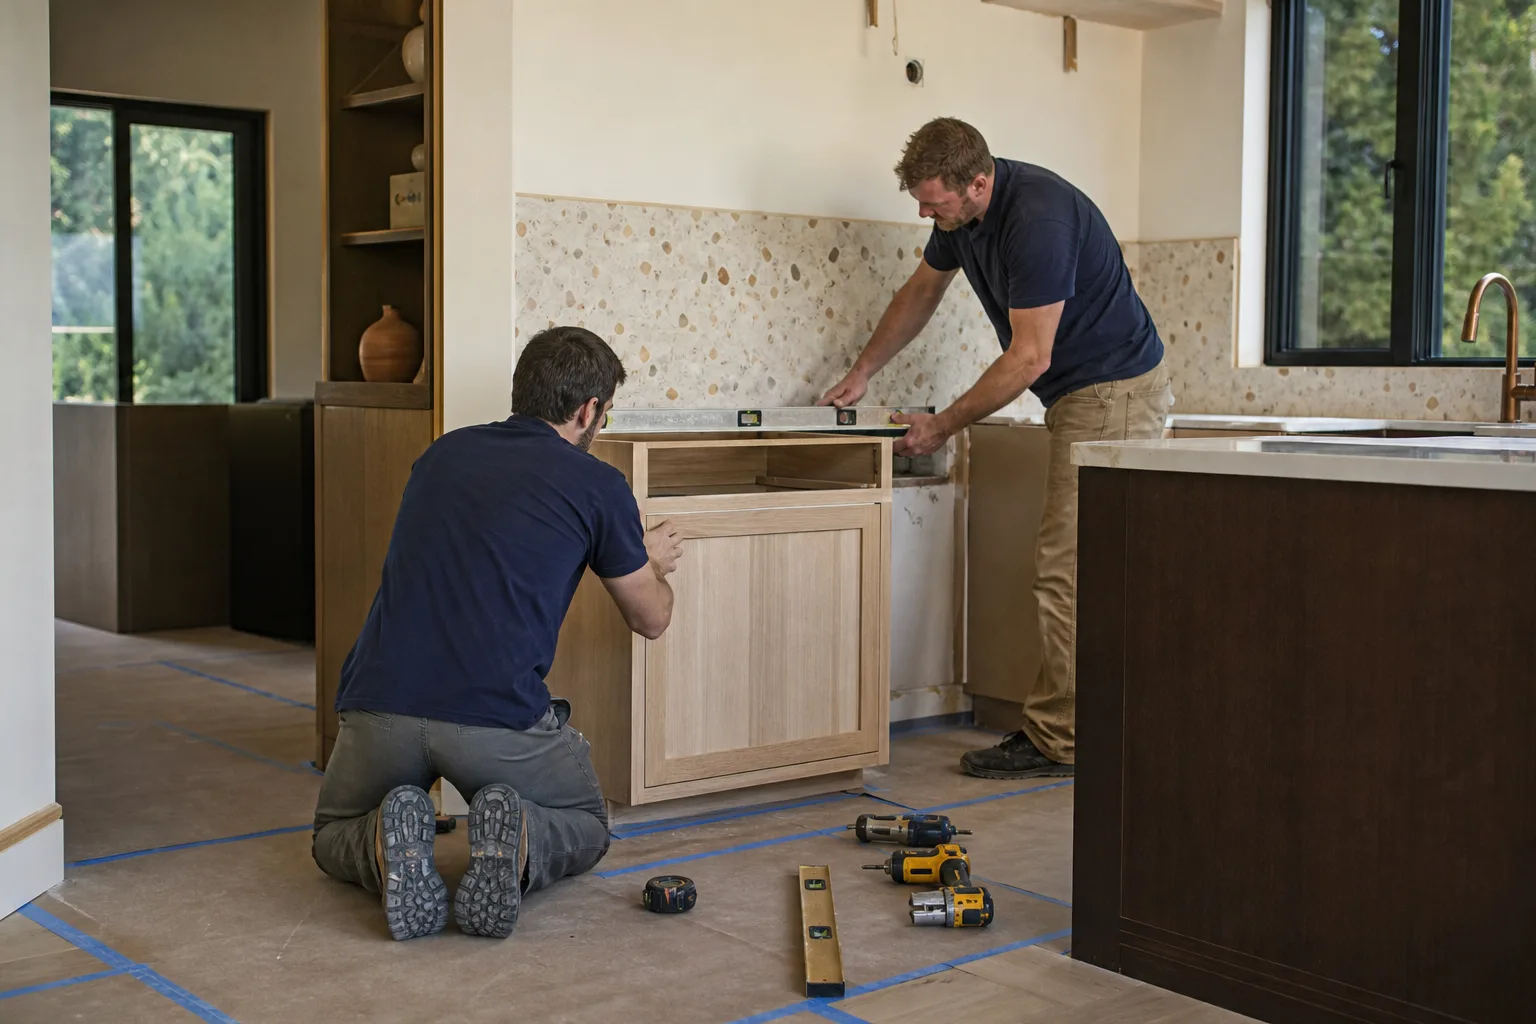
The Richmond floor problem nobody budgets for
Richmond’s housing stock tells a specific story, and it shows up in the floor. The 1910s-1940s shipyard-worker bungalows in South Richmond and the Iron Triangle were built fast, then modified for decades. The “bonus room” or “garage” on many of those homes is a shipyard-era conversion that was never permitted. Same for the 1950s-60s stucco tract homes out in Parkview and Verde, where rear additions from the 1970s often sit on a slab that was never engineered for the point loads of a fixed island or the chase work a sink requires.
A freestanding island sits on its own legs and asks almost nothing of the floor. A fixed island distributes weight through cabinetry down onto the subfloor, and once you add a sink or a dishwasher, you’re cutting into that floor for a drain line and supply. On an engineered, permitted slab, that’s routine. On a 1940s slab poured over fill or an unpermitted addition framed with whatever was on hand, it’s a structural review before any cabinet gets ordered.
Groundwork’s site assessment catches this before demolition. Our technicians have up to 12 years of experience reading exactly these conditions, and we check the subfloor system, look for prior unpermitted work, and flag it in writing before you commit. We’ve been in business since 2014 and work under a 730-Day Done Right Promise: if it’s not done right, we make it right.
The cost matrix: four tiers, four real budgets
Most competitors quote a single “island install” price and hope you don’t ask follow-up questions. Here’s the breakdown you actually need, mapped to the four situations Richmond homeowners land in.
| Island type | What’s involved | Cost range |
|---|---|---|
| Freestanding / movable island | No structural tie-in, no utilities, roll-in unit or furniture-grade build | $800-$2,500 |
| Fixed island with cabinetry only | Toe-kick base, cabinet box, countertop, no plumbing or electrical | $3,000-$6,000 |
| Island with electrical and/or plumbing tie-in | New circuit, outlet, sink, or dishwasher; rough-in required | $6,000-$12,000+ |
| Island requiring structural floor assessment or slab penetration | Engineer sign-off, subfloor repairs, slab cutting, upgraded framing | $10,000-$18,000+ |
Two things worth noticing. First, the jump from tier two to tier three is where plumbing and electrical enter, and that’s where most people underestimate. Second, tier four isn’t rare in Richmond. It’s common enough that we build the assessment into every estimate rather than treating it as a surprise.
If the island is part of a larger rework, the full Kitchen Remodeling picture runs $14,000-$45,000, and a small kitchen remodel sits at $9,000-$20,000. Cabinet installation alone runs $4,000-$13,000, countertops $2,000-$6,500, and a backsplash $800-$2,500. Bundling the island into a broader remodel sometimes spreads the structural cost across work you were already planning.

Permits, plan check, and the retroactive bill
A fixed island with a new circuit or a plumbing rough-in requires a permit in Contra Costa County regardless of project size. That’s the rule, and skipping it means the work comes back to bite you at resale or at the next inspection.
The Richmond wrinkle is what plan check turns up. When you pull a permit on a kitchen in a 1940s South Richmond bungalow, the inspector looks at the whole space. Unpermitted prior work surfacing during that review forces retroactive compliance: the addition that was never signed off now has to be, and the cost lands on your project. We’ve watched homeowners spend $3,000-$6,000 resolving permit issues on work done decades before they owned the home. Bringing a home up to code on paper is part of the island conversation here in a way it isn’t in El Cerrito or San Pablo.
One more local layer: the older flatlands near the bay carry fog-belt moisture that drives rot on south- and west-facing wood, and winter rains expose drainage issues. If the kitchen sits over a slab with a moisture problem, the island’s toe-kick and any cabinetry near the floor will tell you within a season. We check for that during the same visit.
Layout math for a 1,100-1,400 sq ft Richmond kitchen
Most Richmond bungalows and tract homes land in the 1,100-1,400 sq ft range, which means the kitchen is working with real constraints. The NKBA recommends 42 inches of clearance between the island and the surrounding counters. On a kitchen that’s 10 feet wide, that rule often forces a 24-inch-deep island rather than the 36-inch-deep version people picture. A 24-inch island still gives you a prep surface and seating on one side; a 36-inch one eats the walking lane and makes the kitchen feel narrower than it is.
This is the spec detail generic cost pages skip, and it changes the price. A shallower island needs less cabinetry and less countertop. It also changes where the sink can go, which changes how far the plumbing has to run, which changes the rough-in cost. We measure the actual clearance in your kitchen before quoting, so the number you get reflects the island that fits.
Common local scenarios we walk into
The Parkview tract home with a 1970s rear addition. The kitchen was extended at some point, and the addition’s slab was never engineered for a fixed island load. The fix ranges from sistering joists to a localized slab repair, and it’s usually $4,000-$8,000 on top of the island itself. We flag it during the assessment, before cabinets are ordered.
The Iron Triangle bungalow with a converted garage. The “bonus room” is a shipyard-era conversion with no permits on file. Adding an island here pulls a permit that surfaces the whole conversion. We help homeowners plan the sequence so the compliance work and the island don’t collide.
The Verde starter kitchen. Original galvanized plumbing is undersized and at the end of its life. A new island sink is the moment to replace the supply lines, and it’s cheaper to do both at once than to open the floor twice.
For the sink and fixture side, we work with Moen, Blanco, and Delta because the parts hold up and the cartridges are replaceable years down the line. For cabinetry and countertops, KraftMaid and Cambria are our go-tos. Built to last, backed in writing.
Financing makes the right solution reachable
A $12,000 island-plus-plumbing project becomes roughly $667 a month with 0% financing for 18 months. That’s the difference between doing the job correctly and cutting a corner that costs more later. Add $1,000 off any project over $10,000 and the right solution gets within reach when a cheap shortcut wouldn’t actually solve the problem.
No-hassle upfront pricing means the number you see is the number you pay. No change orders once the drywall’s open, no surprise line items. Calls are answered by a live person 24 hours a day, so you’re never waiting until Monday for an answer on a structural question.
FAQs
Kitchen island installation in Richmond typically runs $3,000-$10,000 for a fixed island with cabinetry, $6,000-$12,000+ with electrical or plumbing, and $10,000-$18,000+ when structural floor work is involved. The tier depends on the floor under your kitchen, not the island style you pick. Call (833) 700-4611 for an exact quote; estimates are free.
Yes. Our free site assessment checks the subfloor system and flags unpermitted prior work before you order anything. On the older flatlands in South Richmond and the Iron Triangle, this step regularly catches a slab that was converted or poured over fill and can’t take a fixed island without structural review. Getting the answer first is what keeps the project on budget.
Any fixed island with a new electrical circuit or a plumbing rough-in needs a permit in Contra Costa County, no matter how small the job. A freestanding island with no utilities typically doesn’t. The complication is that pulling a permit on an older Richmond kitchen can surface unpermitted work from decades earlier, and that compliance cost lands on your project. Call (833) 700-4611 and we’ll walk you through what your specific kitchen is likely to trigger.
Repair is almost always cheaper than replacement when the subfloor can be sistered or locally reinforced, and that’s the path we recommend whenever it’s structurally sound. Full replacement only makes sense when the framing is too compromised to carry the load. Either way, we put the number in writing before we start, so you’re choosing between two known prices, not guessing.
Get your island number before you buy the cabinets
Groundwork Construction Co. of Richmond gives you a real number on a real assessment, not a range pulled from a website. Call (833) 700-4611 for a free estimate and design consult. Live person, 24/7. We’ll check the floor, measure the clearance, and tell you exactly which tier you’re in before you spend a dollar on cabinetry.
Written by the team at Groundwork Construction Co. of Richmond, serving Richmond, CA.
What Our Customers Say
"The schedule he gave me at the start was accurate to within four days on a three month job. Anyone who has done a renovation knows how unusual that is."
- Laura Bennett"He pulled the permits himself, scheduled every sub and ran the inspections. I made one decision a week and otherwise stayed out of it, which is exactly what I was paying for."
- Robert Sullivan"Change orders were written down and priced before the work happened, every single time. No surprise at the end."
- Keisha Robinson