








Free written scope consultation - allowances, timeline, and change-order rules on paper before a single trade is scheduled
Styles & brands we work with
- Kitchen remodeling
- Bathroom remodeling
- Home additions & ADU
- Roofing
- Windows & doors
- Driveway & pavers
- Fence
See the difference
 Before
 After
 Before
 After
 Before
 After
Custom vs Stock Kitchen Cabinets in Richmond, CA: The Bottom Line
Choose semi-custom cabinets for most Richmond kitchen remodels. Go full custom only if your layout is genuinely unusual or your budget tops $60,000. And go stock only in a newer, square room where the dimensions actually divide cleanly into standard cabinet sizes. In Richmond’s 1940s-60s housing stock, that last condition is rarely met. Stock cabinets are priced for standard spaces, and a Richmond bungalow kitchen with 9-foot ceilings, a wall that’s more than an inch out of plumb, and a soffit built around a 1952 duct run is not a standard space. Call (833) 700-4611 and we’ll walk the room with you before you commit to a cabinet line.
Why “Stock” Often Costs More Than Homeowners Expect in Richmond
Here’s the part that surprises people. Stock cabinets come in 3-inch-wide increments: 12, 15, 18, 21, 24, 27, 30, and so on. That works fine when your walls are square and your run divides evenly. In Richmond’s older flatlands, they almost never do.
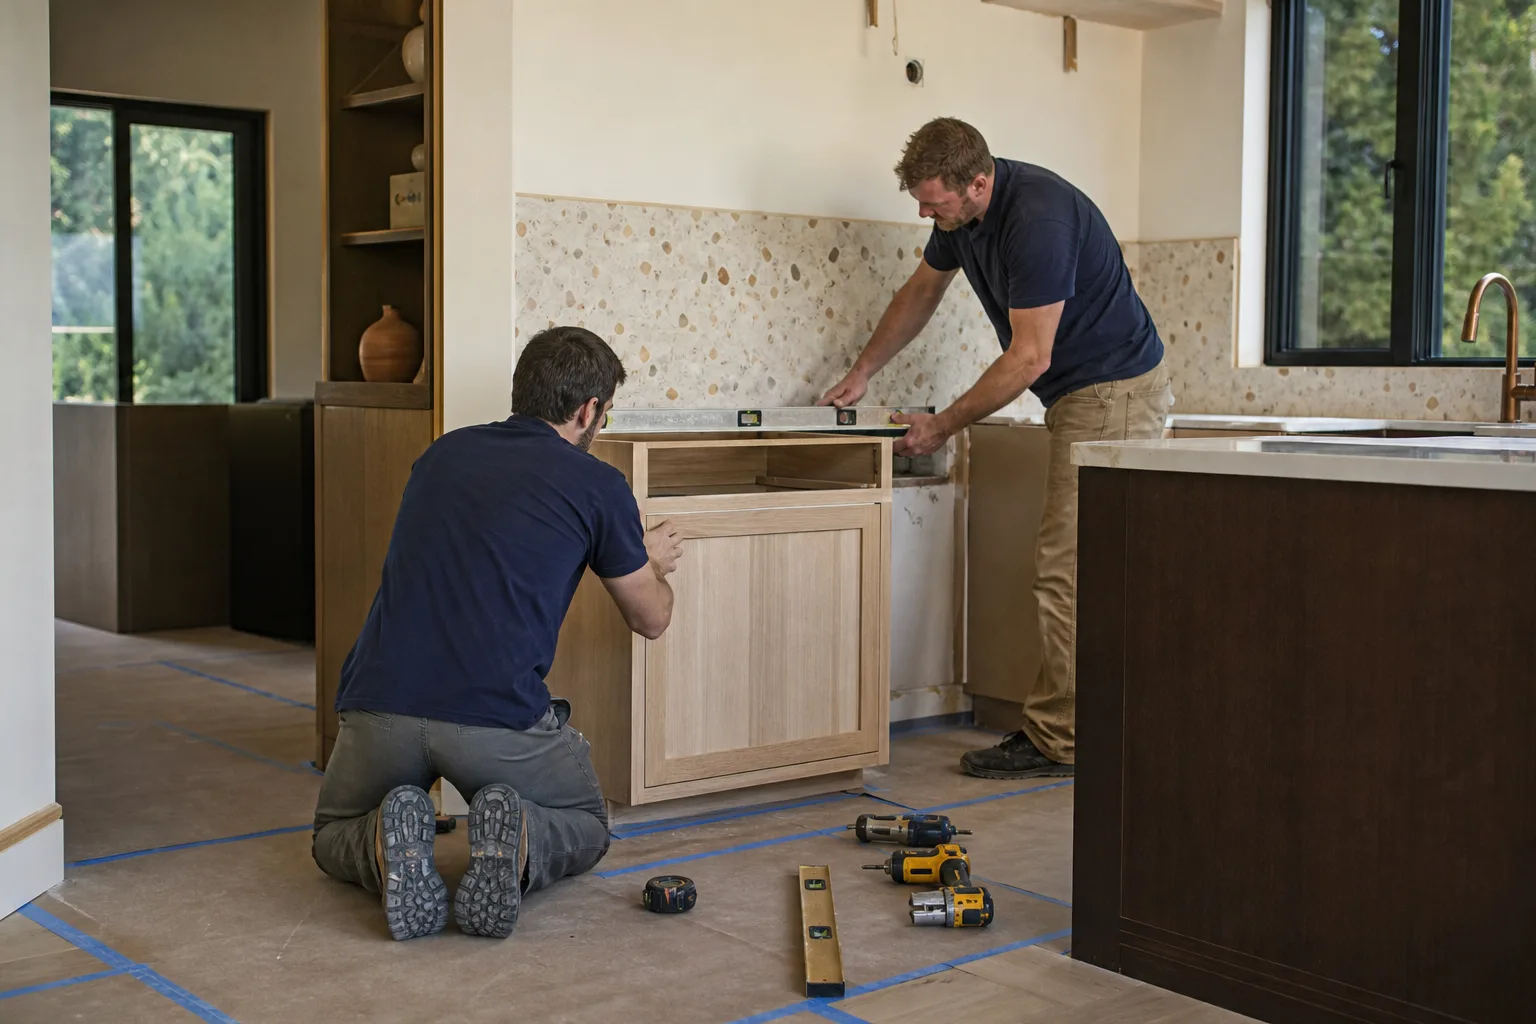
When a wall ends at 73 inches and the closest stock combination lands at 72 or 75, you fill the gap with filler strips, modified end panels, or a custom-built infill piece. On a curved or out-of-plumb wall, that can mean several of them across one kitchen. In our experience on Richmond jobs, filler costs on a “stock” installation typically add $800-$2,500 once you account for the extra material, the finish matching, and the labor to scribe each piece to a wall that isn’t true. That extra spend can erase a large chunk of the savings stock is supposed to deliver.
This is the Information Gain most cabinet comparison pages skip. They compare door styles and price per linear foot, then hand you a number that doesn’t survive contact with an actual Richmond room.
The Ceiling-Height Problem That’s Specific to Richmond
Richmond’s housing stock splits into distinct eras, and each has its own ceiling reality. The 1950s-60s stucco tract homes in Parkview and Verde commonly have ceilings at 7-foot 10-inches to 8 feet. The 1940s bungalows and craftsmans in South Richmond and the Iron Triangle range from 8 to 9 feet.
Stock upper cabinets are almost always 30 or 36 inches tall. In a room with a non-standard ceiling, that leaves either a dead gap above the cabinet (wasted storage and a dust trap) or a soffit build-out to close the gap, which adds framing, drywall, and paint labor to your line item.
Semi-custom solves both. KraftMaid’s semi-custom line ships in 1.5-inch increments, comes in over 100 door styles, and handles 8-foot and 9-foot ceiling heights with standard upper-cabinet sizing. That captures roughly 80% of the custom-fit benefit at 50-60% of full custom cost. This is the sweet spot for a Richmond remodel, and it’s why our cabinet specs are written against measurements, not plan assumptions.

How Semi-Custom, Custom, and Stock Actually Compare
| Factor | Stock | Semi-Custom | Full Custom |
|---|---|---|---|
| Sizing increments | 3-inch | 1.5-inch | Any dimension |
| Door style options | Limited catalog | 100+ (KraftMaid) | Unlimited |
| Handles irregular walls | Poorly (filler needed) | Well | Best |
| Typical Richmond cost | Lowest base + filler risk | Mid-range | Highest |
| Best fit for | Newer, square rooms | 1940s-60s Richmond homes | Unusual layouts, $60,000+ projects |
For most Richmond projects, the full kitchen remodel runs $14,000-$45,000 and cabinet installation alone typically lands at $4,000-$13,000, depending on run length and how much infill work your room demands. Semi-custom sits comfortably inside those numbers for a standard Richmond footprint.
When Full Custom Is Actually Worth It in Richmond
Full custom is the honest answer in a few cases. If your layout is architecturally unusual (curved walls, a structural column intruding into the run, angled soffits), the off-the-shelf increments simply won’t work. If you have a specific wood species or finish that no manufactured line offers, custom is the only path. And if your project budget exceeds $60,000 and the kitchen is a 20-year installation, paying for precision pays back over time.
Outside those scenarios, you’re paying for precision the room doesn’t require. Richmond homeowners who go custom on a standard tract-home kitchen often spend more without a measurable improvement in function. That’s the decision framework we walk through with every client before a single cabinet is ordered.
Where the Local Conditions Get Real
Richmond sits on the bay with cool, fog-influenced summers and wet winters. Moisture drives rot and fungal decay on south- and west-facing wood surfaces, which matters for cabinet boxes and face frames installed against exterior walls with poor vapor control. On the low-lying flatlands near the bay, winter rains expose drainage and foundation issues that can shift a kitchen floor and throw cabinet alignment out of true.
Contractors working the older flatlands also learn fast that the “bonus room” on a 1940s South Richmond bungalow is frequently an unpermitted shipyard-era conversion. A remodel there can trigger a plan-check scramble for retroactive permits before cabinets go in. We document the actual conditions up front so the cabinet spec holds after the walls open.
Our field measurements include wall-plumb checks, ceiling-height variations taken at multiple points, and soffit clearance documentation. That’s the step that eliminates the most common source of stock-cabinet overruns. And every project we handle is covered by our 730-Day Done Right Promise: if it isn’t done right, we make it right.
Common Richmond Scenarios
- 1940s South Richmond bungalow, 8.5-foot ceiling, wall 1.5 inches out of plumb: semi-custom with 1.5-inch increments closes the ceiling gap without a soffit build-out and absorbs the wall drift with modified panels instead of stacked filler.
- 1950s Parkview tract home, 7-foot-10-inch ceiling, straight walls: stock can work if the run divides cleanly; semi-custom gives a cleaner ceiling line for modest extra cost.
- Iron Triangle craftsman with a 1952 duct-run soffit: soffit clearance documented before ordering, or you’ll buy cabinets that don’t clear the duct housing.
- El Sobrante-fringe mid-century ranch, $75,000+ project: full custom makes sense if the kitchen is your 20-year installation and the layout has real irregularity.
How Groundwork Construction Co. of Richmond Handles the Cabinet Decision
We start with the room, not the catalog. Measurements come first, then the cabinet line recommendation, then the pricing. You get no-hassle upfront pricing (the number you see is the number you pay), 0% financing for 18 months, and $1,000 off projects over $10,000. Calls are answered by a live person 24/7, and our technicians have up to 12 years of experience. To see how cabinets fit into the broader remodel, read our Kitchen Remodeling page and the home overview. For Richmond-specific cabinet work, our Kitchen Remodeling in Richmond guide covers it in detail.
FAQs
Yes, for most Richmond homes built between the 1940s and 1960s. Semi-custom lines like KraftMaid ship in 1.5-inch increments and handle non-standard ceiling heights, so they absorb the wall and soffit irregularities that force costly filler pieces on stock installs. You get 80% of the custom-fit benefit at 50-60% of full custom cost. Call (833) 700-4611 for an exact quote; estimates are free.
Cabinet installation in Richmond typically runs $4,000-$13,000, and the full kitchen remodel range is $14,000-$45,000. Stock starts lowest but can add $800-$2,500 in filler and infill on an irregular room. Full custom is the most expensive option and only makes sense on unusual layouts or projects over $60,000. Call (833) 700-4611 to price your specific room.
Sometimes, but only if the wall run divides evenly into 3-inch increments and the ceiling is at a standard height. In Richmond’s older flatlands, walls are rarely square, and the filler strips needed to close the gaps often narrow the price gap with semi-custom. A field measurement up front tells you which way it’ll land. Call (833) 700-4611 to schedule one.
Parkview and Verde tract homes commonly have ceilings at 7-foot 10-inches to 8 feet, while 1940s bungalows range from 8 to 9 feet. Standard 30- or 36-inch upper cabinets leave a gap in non-standard rooms that either wastes space or adds a soffit build-out. Semi-custom sizing handles both without the extra framing. Call (833) 700-4611 and we’ll measure yours.
If you’d rather have it looked at, Groundwork Construction Co. of Richmond offers a no-pressure assessment in Richmond. We’ll check plumb, document ceiling heights and soffit clearance, and write a cabinet spec against your actual room, not a plan assumption. Call (833) 700-4611 for a free estimate and design consult.
Written by the team at Groundwork Construction Co. of Richmond, serving Richmond, CA.


