







Free written scope consultation - allowances, timeline, and change-order rules on paper before a single trade is scheduled
Styles & brands we work with
- Kitchen remodeling
- Bathroom remodeling
- Home additions & ADU
- Roofing
- Windows & doors
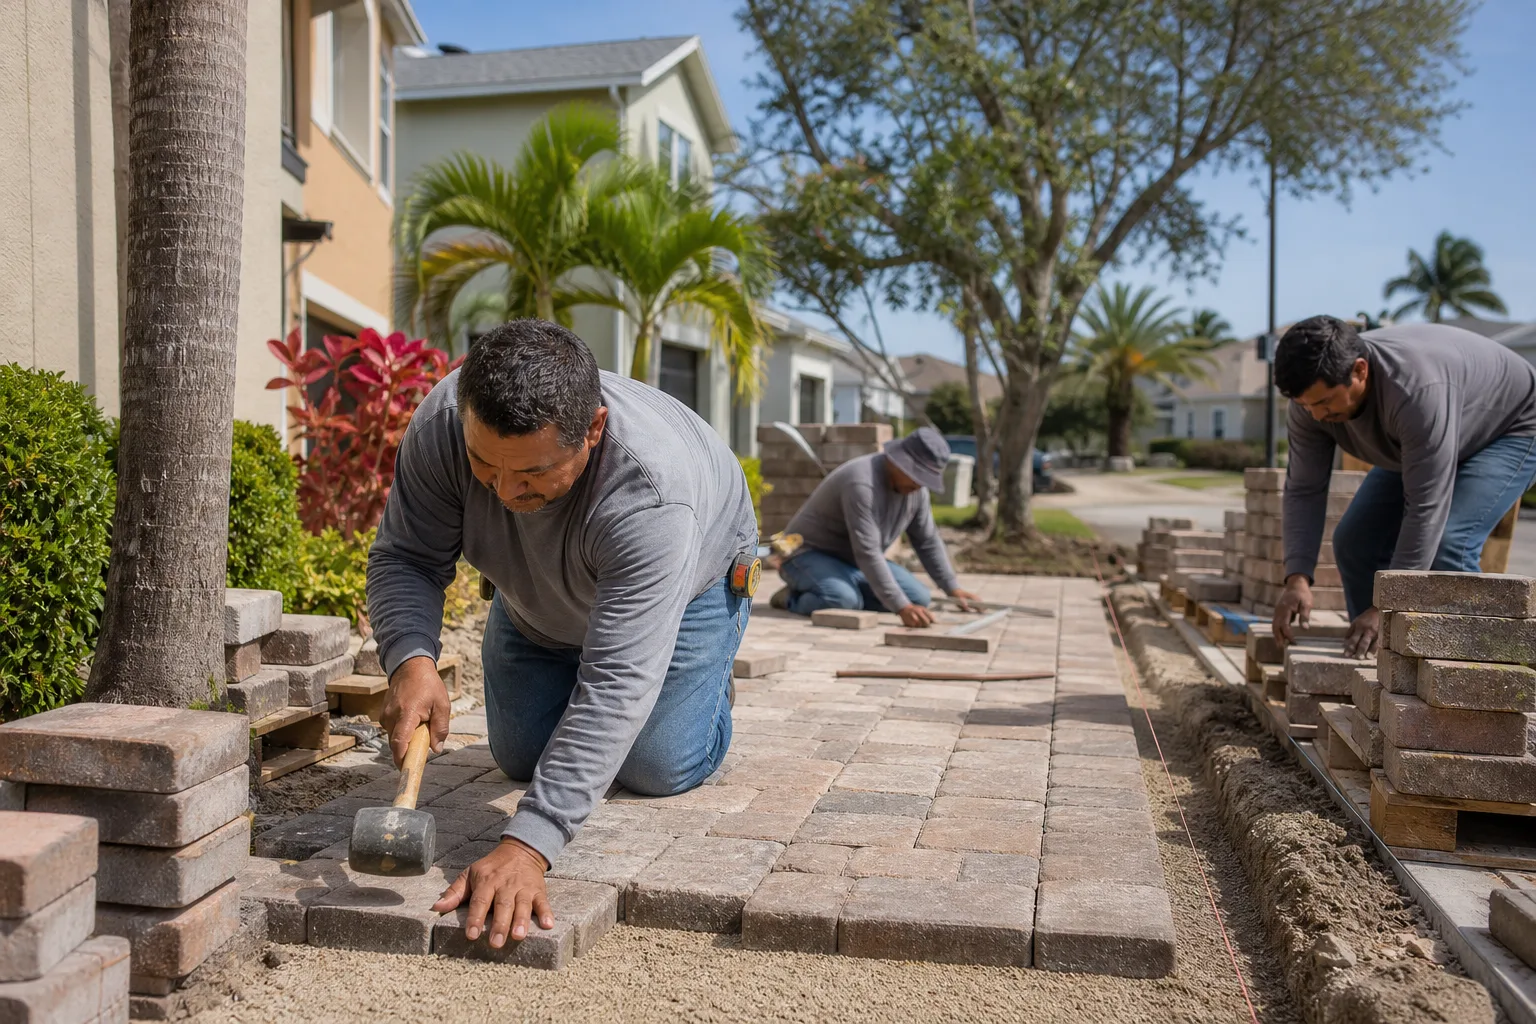
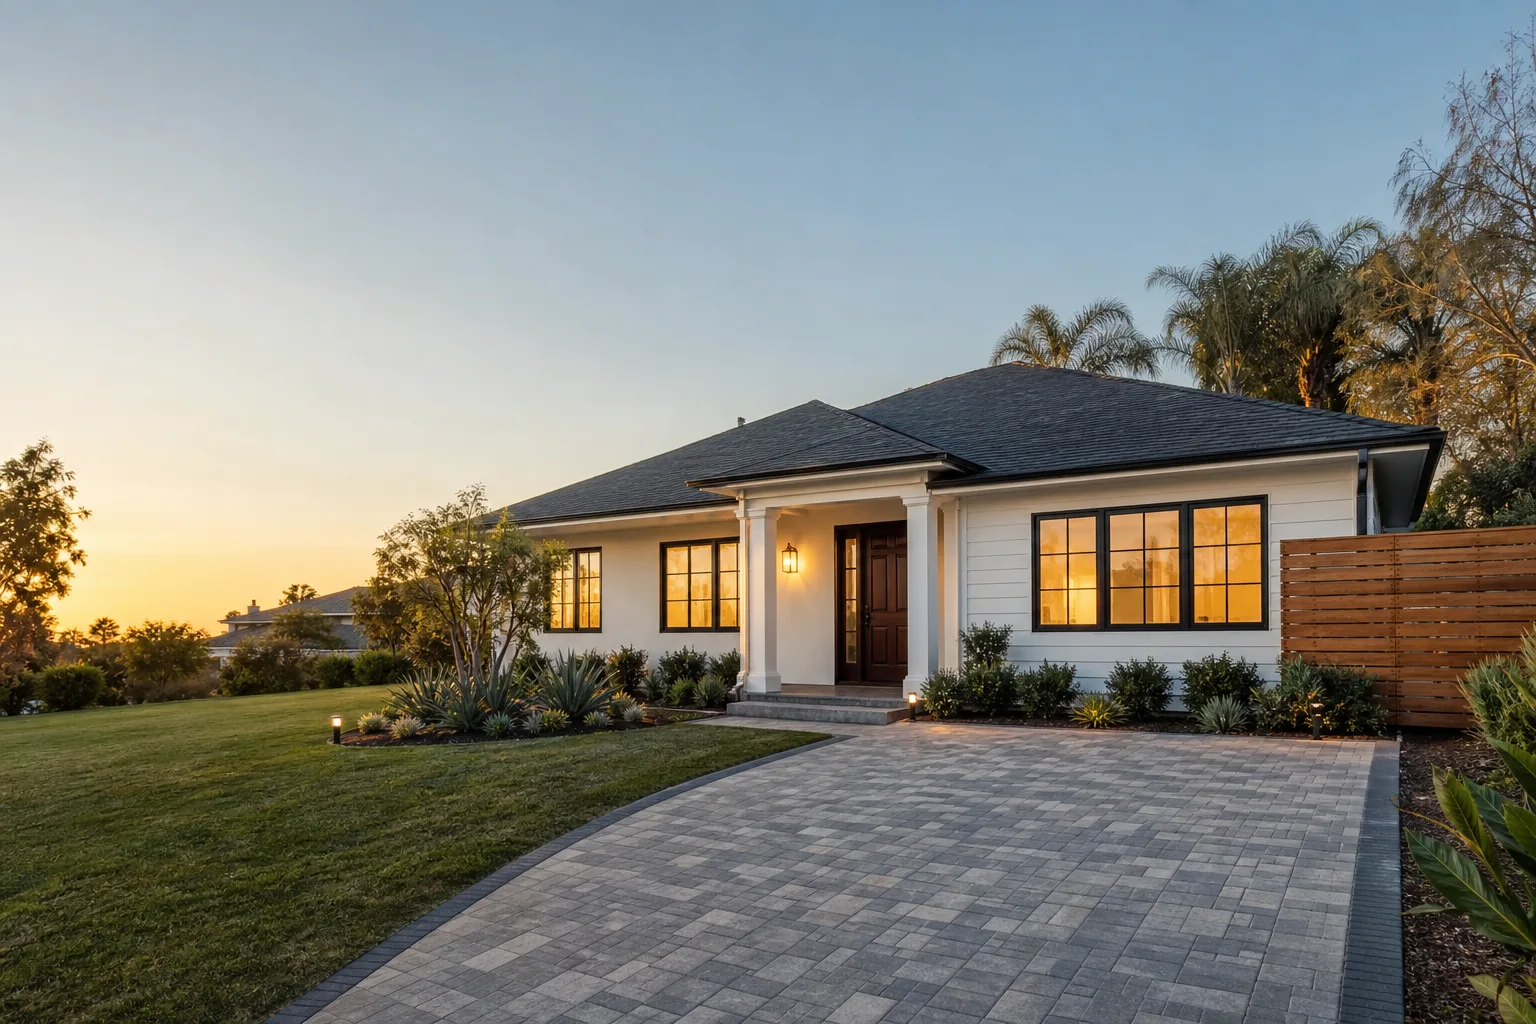
- Driveway & pavers
- Fence
See the difference
 Before
 After
 Before
 After
 Before
 After
Home Renovation Cost Per Square Foot in Richmond, CA: What the Number Really Means
Home renovation in Richmond runs roughly $120 to $260 per square foot for a full-scope whole-home project, and $90 to $180 per square foot for a targeted kitchen or bathroom refresh. That range is wide on purpose: in Richmond, the era of the house moves the cost floor by 40% to 60% before a single finish is chosen. A national remodeling site will tell you “$100 to $200 per square foot” without ever asking what year your house was built. Call (833) 700-4611 for a free estimate built on your address, not a national average.
A 1920s Iron Triangle craftsman with knob-and-tube wiring and a rubble foundation is not priced like a 1960s stucco ranch off Verde with original galvanized supply lines. Same square footage, different universe. Here’s how to actually read cost-per-square-foot in Richmond, and how to tell a real number from a sales entry price.

Why Richmond’s Four Housing Eras Change the Cost Floor
Richmond’s stock wasn’t built in one wave, and the per-square-foot math follows the construction era far more than the finish schedule. The table below is the matrix we work from when we scope a Richmond renovation, including the hidden-condition multiplier common to each era. Multipliers reflect what we actually find behind the walls and under the floor, not worst-case fantasy.
| Housing Era & Typical Richmond Areas | Base Cost/Sq Ft | Hidden-Condition Multiplier | What Usually Surfaces |
|---|---|---|---|
| 1910s-40s craftsman/bungalow (Iron Triangle, South Richmond) | $160-$260 | 1.35x-1.55x | Knob-and-tube wiring, rubble or pier foundations, unpermitted shipyard-era additions |
| 1950s-60s stucco tract (Parkview, Verde) | $130-$210 | 1.20x-1.40x | Galvanized supply lines, undersized panels, single-pane aluminum |
| 1960s-70s ranch (Richmond Heights, El Sobrante fringe) | $120-$200 | 1.10x-1.25x | Aluminum branch wiring, aging sewer laterals, deferred drainage |
| Post-1980 construction | $110-$180 | 1.00x-1.10x | Cosmetic updates, code-current systems, minimal surprises |
Read that matrix and the national per-square-foot figure falls apart fast. The gap between a post-1980 home and a pre-1950 craftsman is exactly the 40%-60% swing you keep hearing about, and it has nothing to do with whether you pick Cambria or Silestone for the counters.
Why the Hidden-Condition Premium Is Higher Here Than the Bay Area Average
In most East Bay cities, an old wiring or plumbing surprise is a maybe. In Richmond’s older flatlands, it’s closer to a when. Knob-and-tube wiring, galvanized plumbing, and unpermitted additions are endemic in the pre-1950 neighborhoods, not the exception. A renovation that opens walls in a 1940s South Richmond bungalow should budget for a full electrical rewire and a supply-line replacement as baseline, not as a change order that lands two weeks in.
There’s a Richmond-specific layer underneath that too. The city’s heavy-industrial legacy means former Kaiser Shipyards and refinery-adjacent land carry contaminated soil, buried fuel tanks, and fill soils that can require a soil management plan and DTSC or Bay Area Air Quality permits. Neighboring El Cerrito or San Pablo homeowners rarely touch that. On the Point Molate and former naval waterfront, erosion and bay-mud fill make site work its own animal. If you’re pouring a foundation or adding square footage on the east side or near the water, soil testing can land on the budget before a single permit is pulled.
The fog belt adds its own line item. Richmond’s cool, wet winters drive rot and fungal decay on south- and west-facing wood siding, fences, and decks. When we open a wall on the west side of an older home, we plan for framing repair, not just drywall.

What to Look For Before You Accept Any Per-Square-Foot Quote
Most sticker shock in Richmond isn’t a pricing problem. It’s a scoping problem. A contractor who quotes $95 per square foot to win the job and then bills you $60,000 in change orders once the walls open isn’t cheaper, just later. A quote you can trust answers three things before you sign:
- Permit history pull. Ask them to pull the permit record on your address. Unpermitted 1940s-70s additions are common in the older flatlands; a “garage” or “bonus room” on a 1940s bungalow is often a shipyard-era conversion that will trigger a plan-check scramble for retroactive permits mid-project.
- A visual electrical and plumbing assessment. Ask what they saw, not just what they guessed. Knob-and-tube and galvanized lines are visible to a trained eye on a walkthrough, and they should be in the number.
- A written change-order policy. Get it in writing before work starts: how change orders are priced, how they’re approved, and what triggers one.
This is where an upfront pricing model beats a per-square-foot teaser. Groundwork Construction Co. of Richmond builds a realistic hidden-condition buffer into the contract number, so the price you see includes the likely surprises rather than padding a low entry figure with change orders later. It’s backed in writing by our 730-Day Done Right Promise: if it’s not done right, we make it right. And the move from estimate to finished project runs smoother when one full-scope partner carries foundation to finish line instead of five trades arguing over who owns the schedule.
Does Full-Scope or Trade-by-Trade Hiring Cost Less Per Square Foot?
Full-scope usually costs less per square foot in the end, even though the trade-by-trade route looks cheaper on paper. Here’s the catch: piecemeal projects carry coordination overhead, warranty fragmentation, and scheduling gaps that never show up in the per-square-foot bid but do show up on the final invoice.
Hire a framer, an electrician, a plumber, and a finisher separately on a Richmond renovation and you own every scheduling gap and every warranty dispute between them. When the electrician’s rough-in waits on the framer’s inspection, that’s a week of your time and a stalled job. Full-scope keeps the trades on one schedule under one warranty. Our technicians have up to 12 years of experience and arrive background-checked and in uniform, and every project is covered by one 730-Day Done Right Promise instead of four separate ones with fine print.
What Does a Kitchen or Bathroom Remodel Cost in Richmond?
A Richmond kitchen remodel typically runs $14,000-$45,000, and a bathroom remodel runs $9,000-$28,000, with the era of the house driving how far into the range you land. Smaller scopes sit below those figures: a small kitchen remodel runs $9,000-$20,000 and a small bathroom remodel runs $5,000-$12,000. Cabinet installation lands at $4,000-$13,000, countertop installation at $2,000-$6,500, and a walk-in shower at $4,500-$12,000.
If you’re adding square footage instead of reworking what’s there, a home addition runs $45,000-$130,000, an ADU runs $90,000-$220,000, and a garage conversion runs $30,000-$80,000. On the exterior side, a roof replacement runs $8,000-$20,000 and window replacement runs $4,500-$15,000. We publish these ranges so the per-square-foot math lands on a real number, and we back the pricing with 0% financing for 18 months plus $1,000 off projects over $10,000. On the finish side, we work a curated portfolio of brands from KraftMaid and Wellborn cabinetry to Cambria quartz, so you’re choosing quality rather than whatever happens to be in stock.
FAQs
Home renovation in Richmond runs roughly $120 to $260 per square foot, with older pre-1950 homes landing at the top of that range because of their hidden-condition profile. Post-1980 homes sit closer to the bottom at $110-$180 per square foot. Call (833) 700-4611 for a free estimate on your specific address.
Older Richmond homes cost more per square foot because knob-and-tube wiring, galvanized plumbing, and unpermitted additions are common in the pre-1950 flatlands, and those systems have to be brought up to code during the remodel. The era of the house, not the finish package, is what moves the cost floor by 40% to 60%. Call (833) 700-4611 to get a hidden-condition assessment before you commit.
Full-scope hiring is usually cheaper per square foot over the whole project because it removes coordination overhead, warranty fragmentation, and scheduling gaps that piecemeal hiring hides from the bid. One schedule and one 730-Day Done Right Promise beats four separate warranties with fine print. Call (833) 700-4611 for an upfront, no-surprise quote.
Yes, we can typically schedule an initial assessment within days, and calls are answered by a live person 24/7 so you’re not waiting until Monday morning. The schedule for the actual build depends on scope and permits, and we’ll lay out exact dates with your estimate. Call (833) 700-4611 to get on the calendar.
Get a Real Number for Your Richmond Home
Per-square-foot averages only get you so far. If you want the actual number for your address, our team will walk the house, assess the era-specific conditions, and put upfront pricing in writing with no surprises. Free project estimate and design consult included. Call (833) 700-4611 today. Live person, 24/7. You can also learn more about our full-scope approach to home construction.
Written by the team at Groundwork Construction Co. of Richmond, serving Richmond, CA.
What Our Customers Say
"The schedule he gave me at the start was accurate to within four days on a three month job. Anyone who has done a renovation knows how unusual that is."
- Laura Bennett"He pulled the permits himself, scheduled every sub and ran the inspections. I made one decision a week and otherwise stayed out of it, which is exactly what I was paying for."
- Robert Sullivan"Change orders were written down and priced before the work happened, every single time. No surprise at the end."
- Keisha Robinson