








Free written scope consultation - allowances, timeline, and change-order rules on paper before a single trade is scheduled
Styles & brands we work with
- Kitchen remodeling
- Bathroom remodeling
- Home additions & ADU
- Roofing
- Windows & doors
- Driveway & pavers
- Fence
See the difference
 Before
 After
 Before
 After
 Before
 After
Kitchen Design & Layout in Richmond, CA
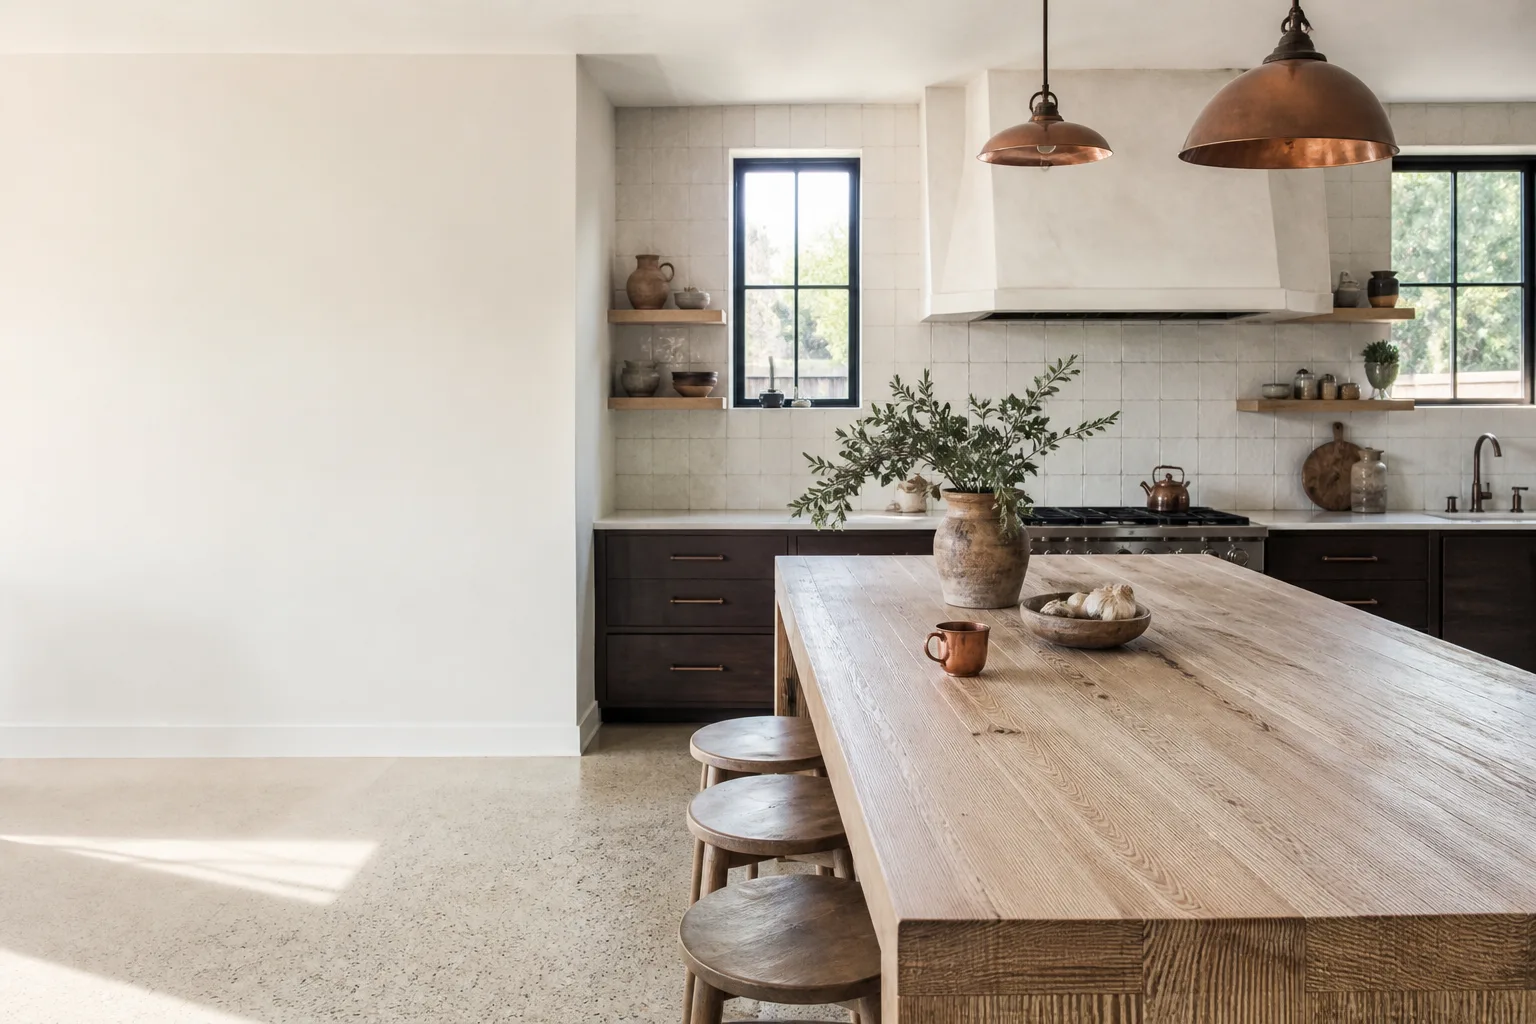
Kitchen design and layout in Richmond, CA, is the planning stage where the footprint, cabinet run, appliance positions and traffic flow get locked before anyone swings a hammer or orders a cabinet. A good layout makes a small Richmond bungalow kitchen work like a much larger one; a bad one traps you in a galley you can’t cook in. We’re Groundwork Construction Co. of Richmond, and we treat design and layout as the part that decides whether the whole remodel holds up. If you’re ready to plan, call (833) 700-4611 and a live person answers, day or night.
This work sits inside our larger Kitchen Remodeling service, and it usually comes first. Before cabinets get ordered or a wall comes down, you need to know where the sink goes, whether the island actually fits, and how the refrigerator door swings relative to your prep space. We handle that planning with our technicians, who bring up to 12 years of experience, and we back the finished build with our 730-Day Done Right Promise: if it’s not done right, we make it right.
Richmond kitchens are not one thing. A 1920s craftsman near the Point Richmond flats has a different layout problem than a 1990s build out in Richmond Heights or a newer townhome near Marina Bay. Old homes here often have a wall between kitchen and dining that made sense a century ago and makes no sense now. Newer builds sometimes have an open plan that’s wide but has nowhere real to put a fridge. Design and layout is how we solve for the kitchen you actually have, not a drawing pulled off a website.
Key Takeaways
- Layout planning comes before cabinet ordering; changing your mind after the boxes arrive costs far more than planning it correctly up front.
- Richmond’s older housing stock (especially pre-1950 homes in the flats and near the waterfront) frequently needs load-bearing wall review before any open-concept plan is realistic.
- A full design-and-layout package for a Richmond kitchen typically runs $2,000-$6,500 depending on whether walls move and how much 3D work you want.
- We answer calls live, 24/7, and every estimate is free with upfront pricing, so the number you see is the number you pay.
When You Need Kitchen Design & Layout
Most homeowners don’t call us saying “I need a layout.” They call because something in the kitchen isn’t working and they’ve finally had enough. Here’s what that looks like in Richmond specifically:
- You’ve got a galley that fights you. Plenty of Richmond homes near the waterfront and in the older neighborhoods have narrow galley kitchens where two people can’t pass each other. If opening a wall is even possible, the layout question comes before anything else.
- The kitchen is closed off from everything. A wall separates the kitchen from the dining or living room, and you keep saying “we should open this up.” That’s a load-bearing question in most of these homes, and it’s a design decision, not a demolition decision. We check structure before we promise an open plan.
- The appliances were added wherever they’d fit. Decades of one-off replacements leave a fridge blocking a doorway or a range jammed against a wall with no landing space. A real layout fixes the triangle between sink, stove and fridge.
- You’re planning a full remodel and don’t want to guess. If you’re already budgeting a kitchen overhaul, layout planning protects the money you’re about to spend. Order cabinets before the plan is set and you own the mistakes.
- You want more storage without adding square footage. Richmond lots are often tight, and a lot of our clients can’t build out, so the layout has to earn every inch. Tall cabinets, corner pull-outs and a proper pantry wall can add storage a bump-out never could.
- You’re renovating to sell or rent. A functional, well-planned kitchen reads immediately to buyers and renters. Layout that flows is one of the highest-return moves in a Richmond resale, and it costs far less than a full gut.
If any of those sound familiar, the next step is a walkthrough. Call (833) 700-4611, and we’ll set up a free estimate and design consult.
Our Kitchen Design & Layout Process
We don’t hand you a catalog and wish you luck. Here’s how the design and layout work actually runs, from first walkthrough to the plan you build from:
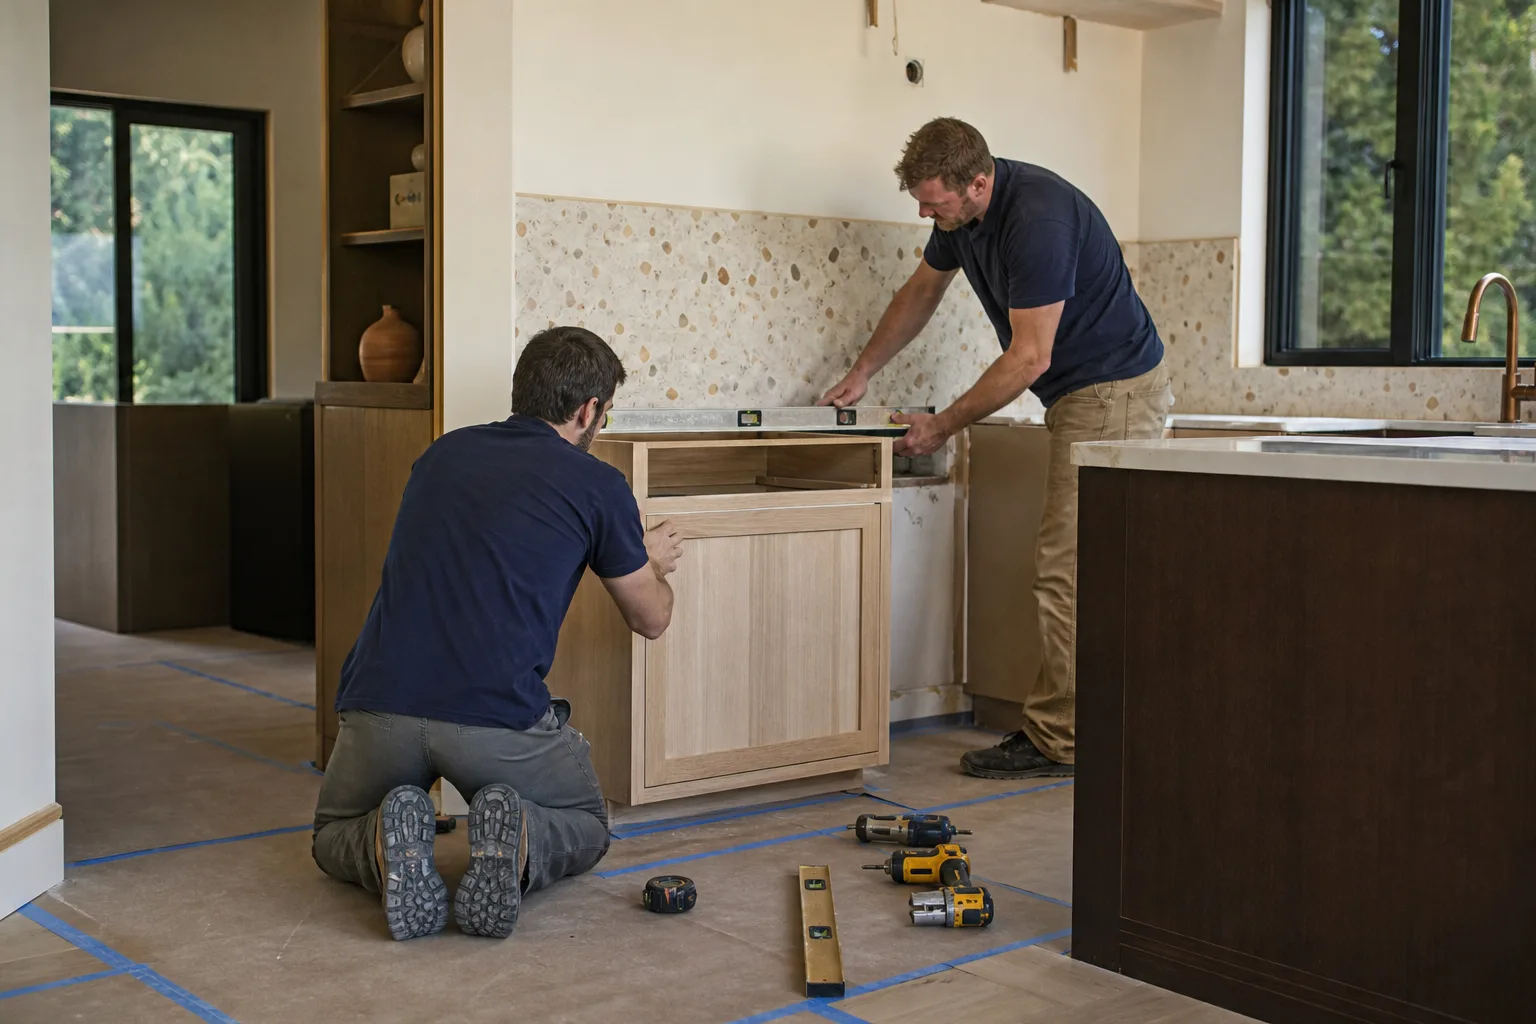
- Walkthrough and measurement. We measure the existing kitchen, note window and door positions, check where the plumbing and electrical already run, and look at the walls to see which ones carry load. This is where we catch the surprises that wreck budgets later.
- Talk through how you cook and live. Do you host? Do two people cook at once? Is there a coffee station, a baking corner, a spot for the dog bowl? Layout serves habits, not magazine photos. We listen first and draw second.
- Structural and code review. If the plan involves removing a wall or moving a gas line or electrical, we confirm what’s load-bearing and what Richmond’s permitting will require. We won’t promise an open concept we can’t legally and safely build.
- Draft layouts and compare. We bring you two or three layout options with the trade-offs spelled out: this one gives you an island but tightens the walkway; that one keeps the wall but doubles your storage. You choose with real information in front of you.
- Material and finish selection. Once the footprint is set, we pick cabinets, counters and finishes. We work with a curated set of brand partners, including KraftMaid cabinetry and Cambria quartz, and we can bring in Therma-Tru doors when a kitchen opens to a side entry or patio. You choose quality, not just what’s in stock.
- Final plan and upfront pricing. You get a set plan and a written price before work starts. The number you see is the number you pay, and there’s 0% financing for 18 months plus $1,000 off projects over $10,000 to make a full remodel easier to swing.
Throughout, our technicians are background-checked and arrive in uniform. When the design turns into the build, the same standard carries through. You can see how the full picture fits together on our Kitchen Remodeling in Richmond page.

The Richmond Factors That Shape a Kitchen Layout
A layout that works in a suburban new build can fall apart in Richmond, and it’s worth understanding why before you commit to a plan.
Older homes and load-bearing walls
Richmond has a deep stock of pre-1950 homes, especially in the flats near the waterfront and through the older residential blocks. In those houses, the wall between the kitchen and dining room is very often load-bearing. That doesn’t mean you can’t open it up, but it means the plan needs a beam and a structural review, and the cost of that has to be part of the design conversation from day one. We’ve seen homeowners get a quote for an open kitchen that ignored the beam entirely, then get blindsided by the real number later. We put it in the plan up front.
Galley kitchens and tight footprints
Narrow galley kitchens are common in Richmond, and the temptation is always to blow out a wall to gain width. Sometimes that’s the right call. Sometimes it isn’t, and the smarter layout keeps the galley but rebuilds it with full-height cabinets, a counter-depth fridge and a proper work triangle. We’ll tell you honestly which approach gives you more usable kitchen for the money.
Plumbing and gas locations
Moving a sink across the kitchen is a plumbing project, and moving a gas range is a gas project with its own code requirements and inspection. Those moves are absolutely doable, but they affect both cost and layout flexibility. Our designers plan around existing service locations when it makes financial sense and plan the move when the better kitchen is worth it. We always flag the gas and electrical work as permit-and-inspection territory, and we handle it with qualified trades.
Light and ventilation
Richmond gets its share of fog and cool mornings, and a kitchen that stays dim feels cramped no matter how good the layout is. Where windows already exist, we plan the sink and prep zones around them. Where they don’t, we plan lighting layers and exhaust so the kitchen works in real conditions, not just in a sunny rendering. Range hood placement and ducting are layout decisions, not afterthoughts.
Kitchen Design & Layout Pricing in Richmond
Design and layout pricing depends mostly on whether walls move and how much drawing you want. Here are honest ranges for the planning phase, separate from the cost of the build itself:
| Scope | Typical Richmond Range | What Drives It |
|---|---|---|
| Layout consultation and measurement | $0 (free with estimate) | Included in your free project estimate and design consult |
| Basic layout plan (no walls move) | $2,000-$3,500 | Two to three layout options, cabinet and appliance placement |
| Full design package with 3D renderings | $3,500-$6,500 | Renderings, material selection, finish schedule |
| Layout with load-bearing wall removal | Add $1,500-$4,000 to design/build | Structural review, beam engineering, permit drawings |
| Plumbing or gas relocation planning | Add $500-$2,000 to design/build | Service moves, code review, inspection coordination |
Those are planning numbers. The cabinets, counters, labor and finishes are a separate budget, and we lay the whole thing out for you before you commit a dollar. Full kitchen remodels in Richmond vary widely by size and finish level, and we won’t quote a number we can’t stand behind. What we will do is give you an upfront price in writing. The number you see is the number you pay.
To make the full remodel accessible, we offer 0% financing for 18 months and $1,000 off projects over $10,000. Design fees are often credited into the build when you move forward with us, so ask about that during your consult. Estimates are free, and a live person answers when you call (833) 700-4611.
What pushes a Richmond kitchen layout budget up
- Structural changes. Removing a load-bearing wall is the single biggest wildcard in older Richmond homes, and it’s a build cost, not a design flourish.
- Service relocations. Moving the sink, range or both adds plumbing, gas and electrical work plus inspections.
- Custom versus semi-custom cabinetry. KraftMaid offers both, and the difference shows up in your counter budget, not your layout plan.
- Square footage. A larger kitchen means more cabinets, more counter and more labor, even with the same layout logic.
How Long Does Kitchen Design & Layout Take in Richmond?
Layout planning usually takes two to four weeks from first walkthrough to a signed plan, longer if structural engineering or permits are involved. The walkthrough and measurement happen in the first visit, then we come back with options within roughly a week, and material selection and revisions fill out the rest. If a load-bearing wall is coming out, add a couple of weeks for structural review and Richmond permitting. Getting the plan right on the front end saves far more time than it costs, because a cabinet order placed against a wrong layout can’t be rushed back.
Why Homeowners in Richmond Choose Groundwork Construction Co.
Kitchen design is where a lot of contractors get vague, and vague is expensive. We do it differently. Our technicians have up to 12 years of experience and show up background-checked and in uniform. We answer the phone with a live person 24 hours a day, 7 days a week, so you’re never stuck in voicemail when a question comes up mid-project. And every job we take on is covered by our 730-Day Done Right Promise, one of the longest workmanship guarantees in residential construction. If it’s not done right, we make it right.
We also keep our design work tied to real, verified materials. In kitchens that means KraftMaid cabinetry and Cambria quartz; when a layout opens to an exterior entry, we can bring in Therma-Tru doors to match. Our brand partners are curated across every trade, so you’re choosing quality rather than availability. Built to last, backed in writing. To see our full range of home services, start at our home page.
FAQs – Kitchen Design & Layout
How much does kitchen design and layout cost in Richmond?
A layout plan in Richmond typically runs $2,000-$3,500, and a full design package with 3D renderings runs $3,500-$6,500, with structural or service changes adding to that. The free project estimate and design consult is where we scope it for your specific kitchen. Call (833) 700-4611 for an exact quote, and estimates are free.
Can you remove a wall to open up my Richmond kitchen?
Often yes, but it depends on whether the wall is load-bearing, which is common in Richmond’s older homes. We check structure during the walkthrough and tell you honestly what an open plan requires, including any beam and permit. That review happens as part of layout planning, and you can schedule it by calling (833) 700-4611.
Is it cheaper to keep my current layout or redesign it?
Keeping the existing layout is almost always cheaper, because it avoids moving plumbing, gas and electrical and skips structural work. Redesigning is worth it when the current layout genuinely fights how you use the kitchen. We compare both options side by side so you can see the trade-off in real dollars. Call (833) 700-4611 to talk it through, and estimates are free.
How long does the design phase take before construction starts?
Design and layout usually take two to four weeks, with a couple more weeks added if a load-bearing wall comes out and permits are needed. Material selection and revisions fill out the timeline once the footprint is set. A live person answers 24/7 at (833) 700-4611 so you always know where your project stands.
Do I need a permit for kitchen layout changes in Richmond?
You need permits when the layout involves structural changes, moving gas or electrical, or relocating plumbing, and Richmond’s code requires inspection for those moves. Cosmetic layout changes within the existing footprint may not require a permit. We confirm permit needs during planning and handle the coordination, so call (833) 700-4611 with your specific plan and we’ll tell you what applies.
Whether you’re reworking a narrow galley near the waterfront or planning an open kitchen in one of Richmond’s older homes, the layout is where a remodel succeeds or fails. Call (833) 700-4611 for a free estimate and design consult. A live person answers 24/7, pricing is upfront with no surprises, and every project is backed by our 730-Day Done Right Promise. We also offer 0% financing for 18 months and $1,000 off projects over $10,000 to make the full remodel work for your budget.
Written by the team at Groundwork Construction Co. of Richmond, serving Richmond.


