








Free written scope consultation - allowances, timeline, and change-order rules on paper before a single trade is scheduled
Styles & brands we work with
- Kitchen remodeling
- Bathroom remodeling
- Home additions & ADU
- Roofing
- Windows & doors
- Driveway & pavers
- Fence
See the difference
 Before
 After
 Before
 After
 Before
 After
Walk-In Shower Ideas That Actually Survive Richmond’s Fog Belt
A floor-to-ceiling marble shower is a beautiful idea in a dry climate. Three feet from the bay with fog rolling in six months a year, you want the same visual punch with a grout and sealant strategy built for chronic moisture, or you’re re-grouting in 18 months. The best walk-in shower ideas for Richmond homes pair a clean, open look with materials and waterproofing chosen for our humidity, our small bungalow bathrooms, and our low mid-century ceilings. Most full walk-in shower projects here land between $4,500 and $12,000, and a full bathroom remodel runs $9,000 to $28,000. For a straight answer on your specific space, call (833) 700-4611.
Why Richmond Bathrooms Call for Different Shower Ideas
Our housing stock shapes the design more than any Pinterest board does. The older flatlands around the Iron Triangle and South Richmond are full of 1910s to 1940s shipyard-worker bungalows where the full bathroom is often under 50 square feet. Mid-century ranches on the Richmond Heights and El Sobrante fringe bring low ceilings that make a standard 6-inch curb feel like climbing into a cave. Then there’s the weather: south- and west-facing walls take the fog-belt moisture that drives rot and fungal decay, and that same damp air sits inside the shower long after the water’s off.
What that means in practice: fewer grout lines, surfaces that don’t need annual sealing, and ventilation sized for a room that stays humid. A tile choice that works in Concord can fail here in a couple of years. Groundwork Construction Co. of Richmond scopes these decisions up front because retrofitting them later means tearing out finished work.
Three Walk-In Shower Layouts That Fit Richmond Homes
1. Corner walk-in with frameless glass (bungalows under 45 sq ft)
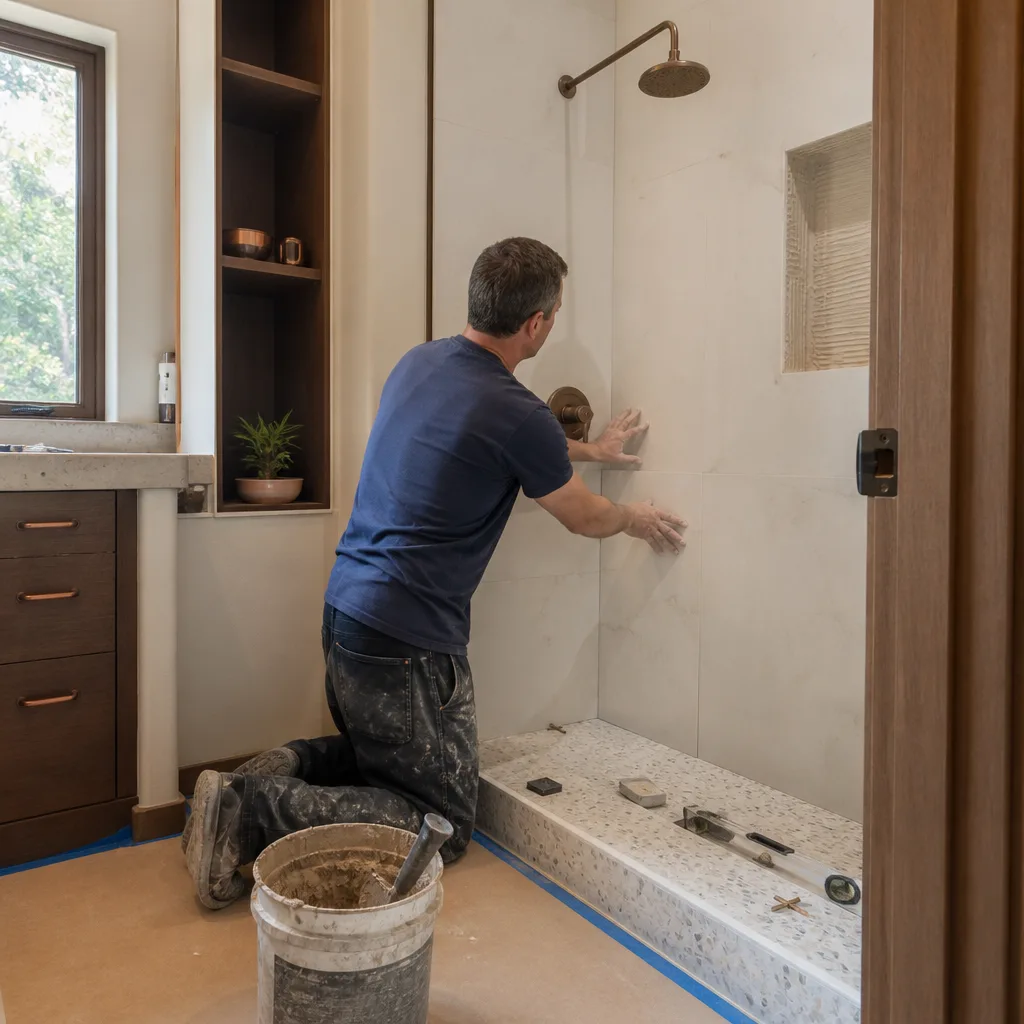
In the tight South Richmond bungalow bathrooms, a corner entry with a single frameless glass panel opens up the room. Frameless glass reads as larger because there’s no heavy frame chopping the sightline. We keep the footprint tight, tuck storage into a recessed niche, and let the glass do the visual work. For narrow rooms this is usually the layout that makes the space feel intentional instead of squeezed. If you’re weighing a full rebuild alongside it, our Bathroom Remodeling page covers the whole scope.
2. Curbless walk-in with a linear drain (mid-century ranches)
When the ceiling sits low, a standard curb adds to the closed-in feeling. A curbless entry with a linear drain keeps the floor plane flat and the room feeling taller than it measures. The trade-off is that curbless needs the floor framing and waterproofing detailed correctly at rough-in; it’s not a swap you make once tile is down. Done right, it’s the layout that best suits a Richmond Heights ranch bathroom where headroom is already tight.
3. Wet-room concept (1940s bathrooms)
In a 1940s bathroom where tub and shower share a footprint, a wet room waterproofs the entire floor and lets the tub and open shower live in the same space. It’s a smart answer for a small room that has to do double duty, and it works well when the existing plumbing is already centralized. It also demands full-room waterproofing and a properly pitched floor, so it’s a design-stage decision, not an add-on.

Fog-Belt Materials: Tile, Grout, and Surfaces That Hold Up
This is where Richmond ideas diverge from generic advice. Large-format tile (12×24 or larger) with minimal grout joints is the right call for our humid conditions because fewer grout lines mean fewer places moisture gets in. Smaller mosaic everywhere looks great in photos and gives you hundreds of grout lines to maintain in a wet room.
- Large-format tile: 12×24 or larger, fewer joints, easier to keep dry.
- Cambria quartz in niches and on benches: outperforms natural stone in a fog-belt bathroom because it doesn’t need resealing.
- Epoxy grout over cementitious: resists moisture and staining better in a chronically damp room.
- Full vapor-sealed enclosure if you want steam: only worth it with insulated walls and real ventilation. Without those, a steam shower becomes a moisture liability in a fog-belt home.
On the ventilation side, a properly sized fan that vents outside (not into the attic) matters as much as the tile. We specify from a tested set of tile, glass, and hardware options rather than whatever the supply house has on hand, and partner brands like Tamko and Boral show up where their products fit the job. Every shower we build is backed in writing with the 730-Day Done Right Promise.
Niches, Benches, and Glass: Get These Right at Rough-In
A built-in niche needs blocking between the studs at rough-in. It cannot be added after the tile is set without cutting open a finished wall. Same story for a bench. We scope niches and benches at the design stage so they’re framed, waterproofed, and tiled correctly from the start, not retrofitted with a surface-mounted box. Frameless glass enclosures also need to be measured to the finished opening, so hinge placement and panel sizing get decided before the walls close up.
What Do Walk-In Shower Ideas Cost in Richmond?
A walk-in shower installation in Richmond typically runs $4,500 to $12,000, depending on layout, glass, and tile. A tub-to-shower conversion lands between $3,500 and $10,000, and a straight shower replacement is $3,000 to $8,500. If the shower is part of a larger bathroom remodel, plan on $9,000 to $28,000 for the full room.
| Project | Typical Richmond Range |
|---|---|
| Walk-in shower installation | $4,500-$12,000 |
| Tub-to-shower conversion | $3,500-$10,000 |
| Shower replacement | $3,000-$8,500 |
| Full bathroom remodel | $9,000-$28,000 |
| Small bathroom remodel | $5,000-$12,000 |
Pricing is upfront: the number you see is the number you pay. Projects over $10,000 qualify for $1,000 off, and we offer 0% financing for 18 months to spread a larger shower or full bath over time. Every estimate is free, and calls are answered by a live person 24/7. When to bring us in versus handle it yourself: tile selection and paint are homeowner calls, but waterproofing, drain placement, and valve work are where a mistake becomes a leaky wall, so those are worth a trained pro.
Frequently Asked Questions
A corner walk-in with one frameless glass panel is usually the best small-space move in Richmond’s sub-45-square-foot bungalow bathrooms, because frameless glass reads as larger and keeps the sightline open. Tuck a recessed niche into a wall and choose large-format tile so the small room doesn’t get busy. Call (833) 700-4611 for a free estimate on your exact layout.
Yes, if you specify for moisture up front. Large-format tile with minimal grout joints, epoxy grout, and a properly vented fan that pushes air outside keep a fog-belt shower from becoming a mold problem. Cambria quartz in niches and on benches also holds up better than natural stone because it doesn’t need resealing. Call (833) 700-4611 to talk through materials for your home.
Not cleanly, no. A built-in niche needs blocking between the studs at rough-in, so it’s a design-stage decision we frame and waterproof before any tile goes down. Planning it early costs far less than retrofitting a finished wall. Call (833) 700-4611 and we’ll scope niches and benches into the design from the start.
Only with a fully insulated, vapor-sealed enclosure and real ventilation. In a fog-belt home without proper venting, a steam shower adds moisture the room can’t clear, which turns into a liability rather than a feature. If your bathroom can support it, we’ll build it right; if not, we’ll tell you. Call (833) 700-4611 for a no-pressure assessment.
If you’d rather have it looked at in person, Groundwork Construction Co. of Richmond offers a no-pressure assessment in Richmond. We’ll walk your bathroom, talk through layouts and materials that fit the space and the climate, and hand you pricing that holds. Call (833) 700-4611 to book your free estimate, and ask about our home remodeling options while you’re at it.
Written by the team at Groundwork Construction Co. of Richmond, serving Richmond, CA.


