








Free written scope consultation - allowances, timeline, and change-order rules on paper before a single trade is scheduled
Styles & brands we work with
- Kitchen remodeling
- Bathroom remodeling
- Home additions & ADU
- Roofing
- Windows & doors
- Driveway & pavers
- Fence
See the difference
 Before
 After
 Before
 After
 Before
 After
What Is the First Step in a Kitchen Remodel in Richmond, CA?
The first step in a kitchen remodel is a condition assessment of the existing space, not a design meeting or a trip to the cabinet showroom. Before anyone draws a layout, you need to know what’s behind the walls: the wiring, the drain lines, the moisture, the structural quirks. In Richmond’s older flatlands homes, that assessment routinely changes the entire scope and budget, which is why we start there on every project. Call (833) 700-4611 and we’ll walk you through what a real first step looks like.
Every Richmond homeowner who has asked us “where do I start?” and skipped straight to cabinet samples has eventually paid for the same lesson: the kitchen you see is not the kitchen you’re remodeling. The first step is finding out what’s behind it.
Why Richmond Homes Force This Conversation First
Richmond’s housing stock is not a blank canvas. The 1910s-1940s shipyard-worker bungalows and craftsmans in South Richmond and the Iron Triangle were built for a different era of electrical and plumbing demand. Many still carry original knob-and-tube wiring or early cloth wiring. Galvanized drain lines that were fine in 1940 are often corroded and undersized today. Venting that met code then doesn’t meet it now.
Discover any of those mid-remodel and your labor cost roughly doubles compared to catching them in the scope upfront. That’s the whole reason the condition assessment comes before design. A kitchen remodel across Richmond typically runs $14,000 to $45,000, and that number is only honest once we know what the walls are hiding.
What the assessment actually checks
- Active moisture under the sink and around the dishwasher, where slow leaks rot cabinet bases for years before anyone notices.
- Rot at window sills and base cabinets. Richmond’s fog-belt moisture drives decay on south- and west-facing wood, and the low-lying flatlands near the bay see it worst in wet winters.
- Electrical panel type and circuit capacity. Plenty of pre-1960 Richmond kitchens sit behind 60-amp or early 100-amp service that can’t carry a modern kitchen without an upgrade. That’s a real line item, not a surprise.
- The main drain stack location and condition, so the layout you design can actually drain where it needs to.
- Load-bearing walls, especially where an unpermitted 1940s-70s addition may have altered the original structure.
One more Richmond-specific catch: contractors working the older flatlands learn fast that the “garage” or “bonus room” on a 1940s South Richmond bungalow is frequently an unpermitted shipyard-era conversion. A kitchen remodel that touches that area can trigger a plan-check scramble for retroactive permits. Better to know at step zero than mid-demo.
The Second Real Step: A Permit Strategy, Not a Design
Once you know the conditions, the next step is figuring out what permits the work will require, and pulling them before the design is locked. In Richmond, any kitchen remodel touching plumbing, electrical, or structural elements needs permits. The right contractor pulls those first so your design doesn’t have to be redrawn later to satisfy the inspector.
Do this in the wrong order and you’ll pay a designer to draw a layout, then pay again when the plan checker or your own contractor tells you the drain slope is wrong or that wall can’t come down. That’s not a design problem. It’s a sequencing problem, and it’s avoidable.

What Our Initial Walkthrough Covers
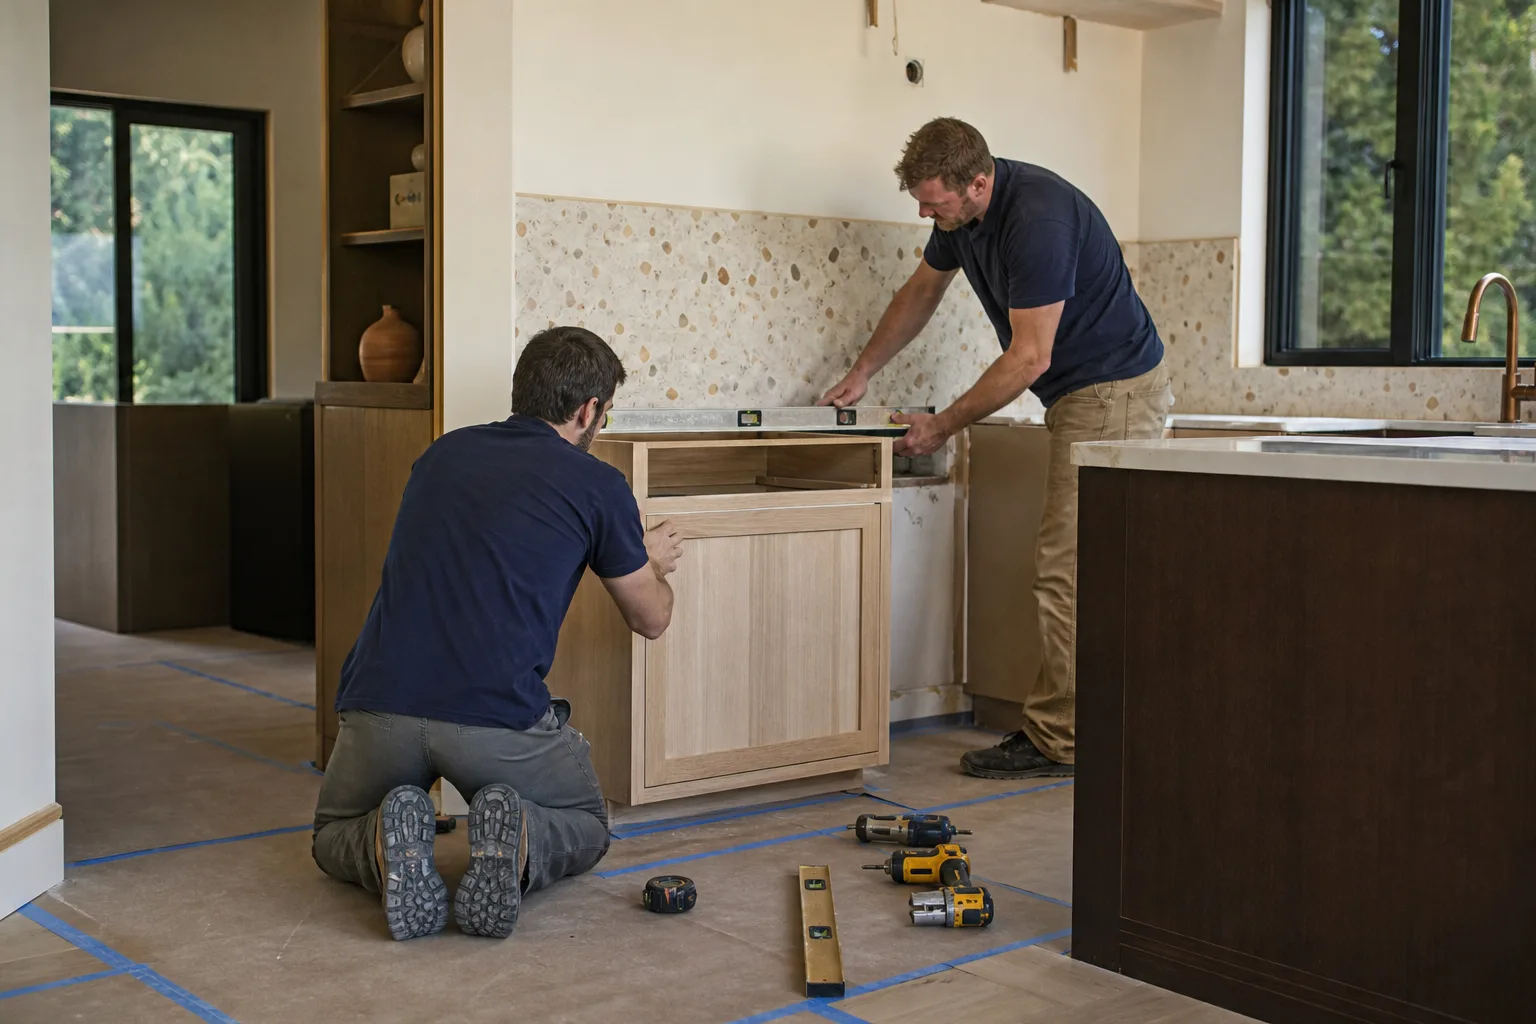
When the team at Groundwork Construction Co. of Richmond arrives for that first visit, it’s not a sales pitch. It’s a written condition summary with photos, an infrastructure flag list, and a permit-trigger checklist. You leave with real numbers to take into design, not aspirational ones.
We put the same accountability in writing on the back end, too. Every project is covered by our 730-Day Done Right Promise: if it’s not done right, we make it right. That’s one of the longer workmanship guarantees in residential construction, and it’s a commitment, not a slogan. When your cabinets and counters come from partners like KraftMaid and Cambria, the materials hold up and the guarantee backs the install.
Our technicians bring up to 12 years of experience, arrive background-checked and in uniform, and our phone is answered by a live person 24/7, so you’re never stuck in a voicemail black hole. We pair no-hassle upfront pricing with 0% financing for 18 months and $1,000 off projects over $10,000, which keeps a large remodel financially workable without hidden surprises.
Common Richmond Scenarios (and What They Change)
These are the patterns we see most in Richmond kitchens, and each one shifts the scope in a predictable way:
- A South Richmond bungalow with original wiring. The panel has to be assessed, often upgraded. Electrical becomes the lead line item before cabinets are even discussed.
- An Iron Triangle home with galvanized drains. Corroded, undersized lines mean the drain stack and venting may need replacement to support the new layout.
- A Parkview or Verde 1950s-60s stucco tract home. Solid bones, but the kitchen was wired and plumbed for a smaller, simpler appliance load. Capacity gets checked against what you plan to install.
- A bay-side flatlands home after a wet winter. We look hard at drainage and any moisture intrusion before the budget is set in stone.
- A property with a converted garage or bonus room in the mix. We flag the unpermitted-work question up front so retroactive permitting is planned, not panicked.
The full scope of what we handle once assessment and permitting are done lives on our Kitchen Remodeling page, and the details of the service itself are on our page for Kitchen Remodeling in Richmond. Everything ties back to how we work from foundation to finish line, with one team accountable from the first walkthrough to the final one.
A quick budget frame for the assessment-first approach
| Item | Typical Richmond range |
|---|---|
| Full kitchen remodel | $14,000-$45,000 |
| Small kitchen remodel | $9,000-$20,000 |
| Cabinet installation | $4,000-$13,000 |
| Countertop installation | $2,000-$6,500 |
These ranges are honest only after the condition assessment tells us what’s behind the walls. A kitchen with upgraded service and solid plumbing lands at the low end. One that needs a panel upgrade, new drains, or rot repair climbs, and we tell you that before demo, not after.
FAQs
The first step is a condition assessment of the existing kitchen: moisture, rot, electrical capacity, and the main drain stack, all checked before design begins. In older Richmond homes this surfaces the variables that decide whether your budget is realistic, and it often changes the layout entirely.
Hire the contractor first. A condition read frequently changes the design scope. Discovering a load-bearing wall or a wrong drain slope can eliminate a layout a designer spent weeks drawing, so getting the contractor’s eyes on the space first saves you money and rework.
Yes, any kitchen remodel touching plumbing, electrical, or structural elements requires permits in Richmond. A good contractor pulls those permits before the design is finalized so the design doesn’t have to be revised to satisfy code later.
A full kitchen remodel in Richmond typically runs $14,000 to $45,000, with small kitchens landing around $9,000 to $20,000. The final number depends on the condition assessment: older homes with knob-and-tube wiring or galvanized drains run higher because that infrastructure gets addressed upfront. Call (833) 700-4611 for an exact quote, and estimates are free.
If you’d rather have someone who knows Richmond’s older homes put eyes on your kitchen before you commit to a design, Groundwork Construction Co. of Richmond offers a no-pressure assessment. We’ll give you a written condition summary, a permit checklist, and real numbers to plan around. Call (833) 700-4611 to schedule your free estimate.
Written by the team at Groundwork Construction Co. of Richmond, serving Richmond, CA.


