








Free written scope consultation - allowances, timeline, and change-order rules on paper before a single trade is scheduled
Styles & brands we work with
- Kitchen remodeling
- Bathroom remodeling
- Home additions & ADU
- Roofing
- Windows & doors
- Driveway & pavers
- Fence
See the difference
 Before
 After
 Before
 After
 Before
 After
Kitchen Cabinet Installers in Richmond, CA: Where the Wall Matters More Than the Box
A KraftMaid cabinet is only as good as the wall it hangs on, and in a 1930s Iron Triangle bungalow that wall is probably plaster over wood lath, slightly out of plumb, and hiding original knob-and-tube wiring behind it. Finding a kitchen cabinet installer near you in Richmond who understands pre-war housing stock is the difference between cabinets that sit flush for 20 years and cabinets that rack, gap, and pull out of the wall within a season. Groundwork Construction Co. of Richmond fits cabinets to the room you actually have, not the one on the drawing, and backs the installation with our 730-Day Done Right Promise. Call (833) 700-4611 for a free estimate.
Why Richmond’s Pre-War Kitchens Fight Back
Most cabinet installation problems in Richmond start behind the drywall or, more often, behind the plaster. The flatlands neighborhoods built for shipyard workers between the 1910s and 1940s – South Richmond, the Iron Triangle, the older streets off Cutting Boulevard – were framed with materials that don’t behave like modern construction. Plaster over wood lath is dense, brittle, and unforgiving. It doesn’t grab a drywall anchor the way newer walls do, and it cracks in long spidering runs if you drive fasteners without locating the studs first.
Locating those studs is its own job. Behind lath, there’s no reliable rhyme to framing spacing, and runs of original wiring – sometimes still live – can sit exactly where a cabinet screw wants to go. Our technicians have up to 12 years of experience reading old walls before they drill, and every technician is background-checked and arrives in uniform. That matters less for appearances and more for accountability: the person in your kitchen is the same person who answers for the work under a 730-Day Done Right Promise.
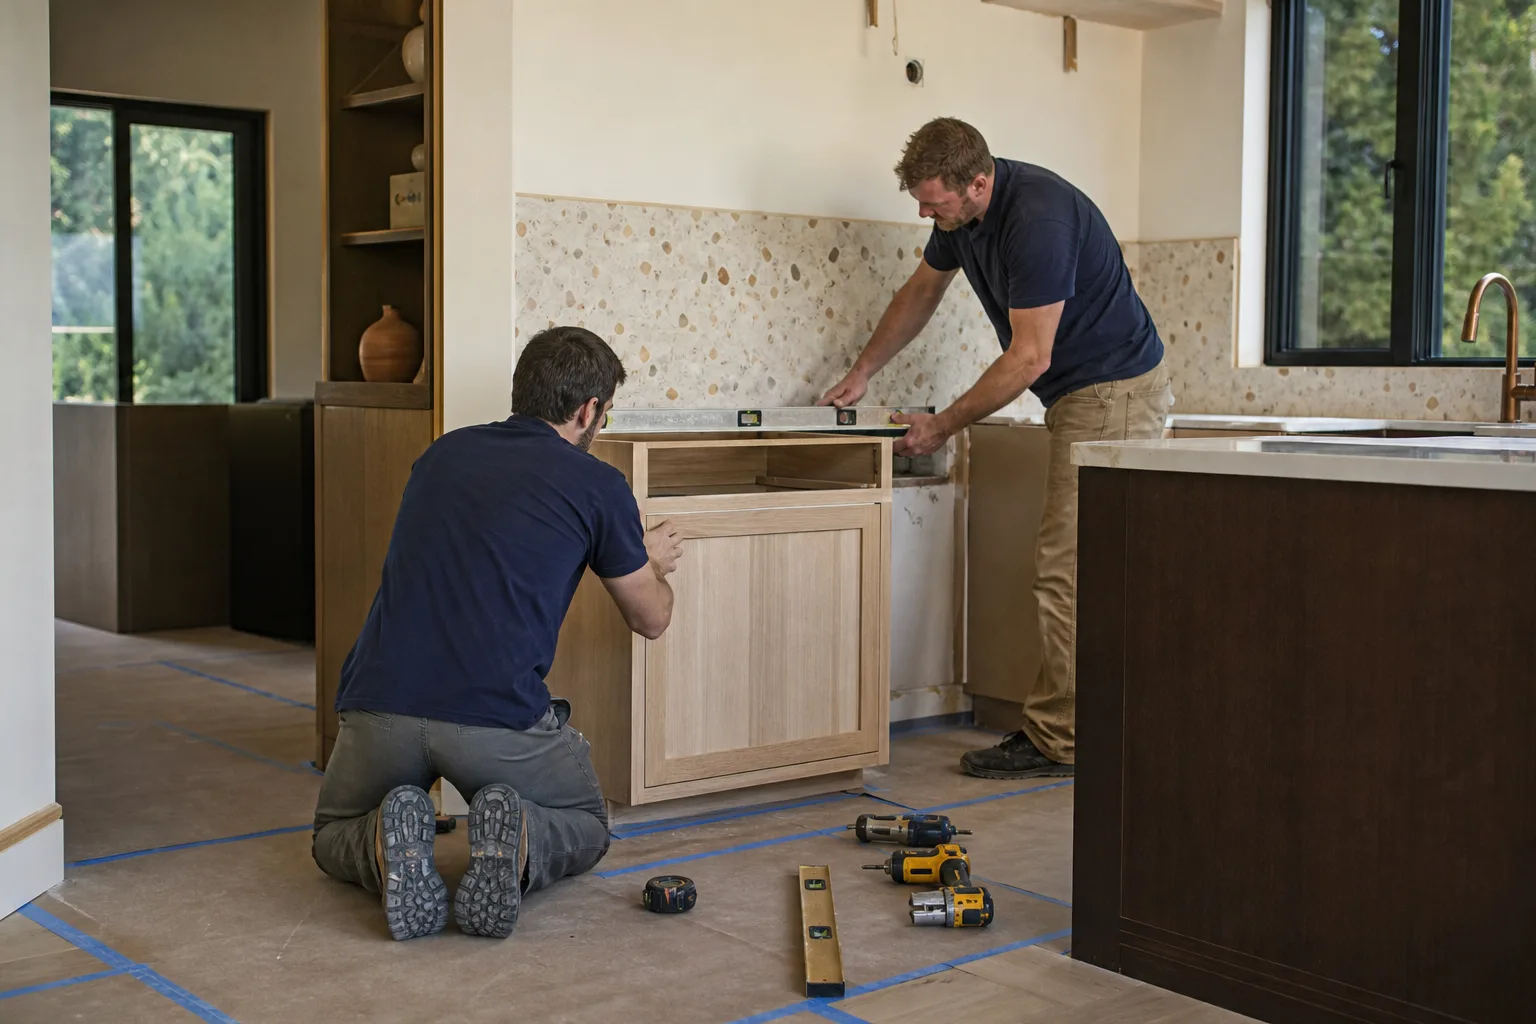
The rooms themselves are rarely square. Floor decks in 1920s to 1940s Richmond homes can be out of level by an inch or more across a single cabinet run, and walls that should be parallel often aren’t. Stock cabinet boxes are built true. When true boxes meet an untrue room, someone has to scribe, shim, and fit – and that labor is exactly where cut-rate installers pad their invoices with change orders after the fact.
The Electrical Surprise That Stops Kitchen Jobs Mid-Install
Opening walls to relocate cabinets in a pre-1950 Richmond home regularly exposes knob-and-tube wiring. It worked fine behind closed plaster for 80 years. The moment an inspector sees it exposed during a permitted remodel, it usually has to be addressed before the wall closes back up. That’s not a scare tactic – it’s a real trigger that turns a two-week cabinet job into a month-long project when nobody scoped it at the start.
We walk the electrical risk during the initial walkthrough, not after the cabinets come off the truck. If the wall we’re opening is likely to reveal legacy wiring, you’ll know before you sign, and the plan will reflect it. That’s upfront pricing, no surprises – the number you see is the number you pay, and it’s built on what’s actually behind the wall rather than a hopeful guess.

What Cabinet Installation Covers in Richmond
A cabinet quote that only covers hanging boxes is a quote that will grow. Ours includes wall prep, anchoring suited to the actual wall assembly, and scribing labor to fit the room. Here’s how our Richmond pricing typically lands on a standalone cabinet installation versus a fuller kitchen remodel:
| Service | Typical Richmond Range |
|---|---|
| Cabinet Installation (standalone) | $4,000 – $13,000 |
| Countertop Installation | $2,000 – $6,500 |
| Backsplash Installation | $800 – $2,500 |
| Kitchen Island Installation | $3,000 – $10,000 |
| Full Kitchen Remodel | $14,000 – $45,000 |
| Small Kitchen Remodel | $9,000 – $20,000 |
Factors that push a Richmond cabinet job toward the top of that range: major wall repair behind old cabinets, relocation of a sink or range that requires new plumbing or a dedicated circuit, and leveling a floor deck that’s drifted significantly out of plane. A straightforward swap in a 1960s Parkview tract home often lands near the bottom. A 1930s bungalow with plaster, wiring, and an out-of-level floor tends to land higher.
KraftMaid, Full Line – Not Builder Grade
Our partnership with KraftMaid gives Richmond homeowners access to the full cabinet portfolio, not a trimmed builder-grade selection. That means real door styles, finish options, and storage configurations rather than whatever’s in a warehouse. And the installation itself is backed by our 730-Day Done Right Promise – if it’s not done right, we make it right – not just the manufacturer’s warranty. The box is only half the story; the fit is the other half, and the fit is ours to stand behind.
If you’re weighing a cabinet-only project against a broader renovation, our home remodeling team can walk you through what a fuller scope looks like. Many Richmond cabinet jobs pair naturally with countertop and backsplash work, and doing them in one scope avoids tearing into new cabinetry later.
Common Local Scenarios We Walk Into
- The South Richmond shipyard-era bungalow: plaster walls, original lath, and a “bonus room” that turns out to be an unpermitted 1940s conversion. Cabinet layout changes sometimes trigger a plan-check scramble for retroactive permits, so scoping early saves weeks.
- The mid-century Richmond Heights ranch: more forgiving framing, but floor decks that have settled unevenly over decades. Scribing and shimming carry the load here.
- The 1950s-60s east-side tract home (Parkview, Verde): closer to true square, often with undersized galvanized plumbing that a sink relocation will expose. Worth checking before cabinets go in.
- The flatlands waterfront-adjacent home: fog-belt moisture on south and west exposures means any cabinet run against an exterior wall deserves a moisture check. Wet winters near the bay can hide water intrusion behind old cabinetry.
Fog-influenced summers and wet winters also shape what materials hold up in Richmond kitchens. We favor cabinet lines and finishes built for coastal humidity, and we check exterior-adjacent walls for signs of rot or intrusion before hanging anything. It’s the same reason we spec resilient exterior products on the jobs that call for them – built to last, backed in writing.
From Foundation to Finish Line
Cabinet installation is usually one piece of a larger project for Richmond homeowners. Whether it’s a kitchen face-lift or a full scope that touches framing, plumbing, and finishes, we handle the trades under one contract and one warranty. Explore our full Kitchen Remodeling services to see what a complete Richmond kitchen project covers, or read more about Kitchen Remodeling in Richmond for the neighborhood-specific detail.
Financing helps make it work: 0% financing for 18 months and $1,000 off projects over $10,000 are standing offers, not seasonal gimmicks. Calls are answered by a live person 24 hours a day, seven days a week – no voicemail, no waiting until Monday.
FAQs
Kitchen cabinet installation in Richmond typically runs $4,000 to $13,000, and a full kitchen remodel ranges from $14,000 to $45,000. Standalone cabinet swaps in tract homes near Parkview or Verde often land toward the lower end, while pre-war bungalows with plaster walls, wiring, and uneven floors trend higher. Call (833) 700-4611 for an exact quote – estimates are free.
Replace them if the boxes are sagging, water-damaged, or the layout no longer works; repair them if the boxes are solid and only doors, hinges, or hardware are worn. In 1930s and 1940s Richmond homes, we often find solid older boxes worth saving – though if wiring or wall damage sits behind them, a replacement that opens the wall is usually the better long-term call. Call (833) 700-4611 to have us take a look.
Yes, and it’s a routine part of the job in Richmond’s older flatlands. Plaster over wood lath needs different anchoring than drywall, and locating studs behind lath demands care to avoid damaging runs of original wiring that may still be active. We scope the electrical exposure during the initial walkthrough so surprises don’t surface mid-install. Call (833) 700-4611 for a free estimate.
Same-day scheduling is often available, and calls are answered by a live person 24 hours a day. We’ll walk the room, check the walls and floor, and give you upfront pricing before any work begins. Call (833) 700-4611 – estimates and design consults are free.
Get Your Cabinet Project Moving
If you’re ready to stop guessing about what’s behind your kitchen walls, call Groundwork Construction Co. of Richmond at (833) 700-4611 for a free project estimate and design consult. We’ll scope the room honestly, price it upfront, and back the installation with the 730-Day Done Right Promise – if it’s not done right, we make it right.
Written by the team at Groundwork Construction Co. of Richmond, serving Richmond, CA.
What Our Customers Say
"The schedule he gave me at the start was accurate to within four days on a three month job. Anyone who has done a renovation knows how unusual that is."
- Laura Bennett"He pulled the permits himself, scheduled every sub and ran the inspections. I made one decision a week and otherwise stayed out of it, which is exactly what I was paying for."
- Robert Sullivan"Change orders were written down and priced before the work happened, every single time. No surprise at the end."
- Keisha Robinson











